StephanieThompson

BEDS4
BATHS4 full
SQUARE FEET2,907
MLS#768117
STATUSActive
PROPERTY TYPEResidential - Single Family
SUBDIVISIONTHE MANORS AT LEXINGTON PLAN
Property Description
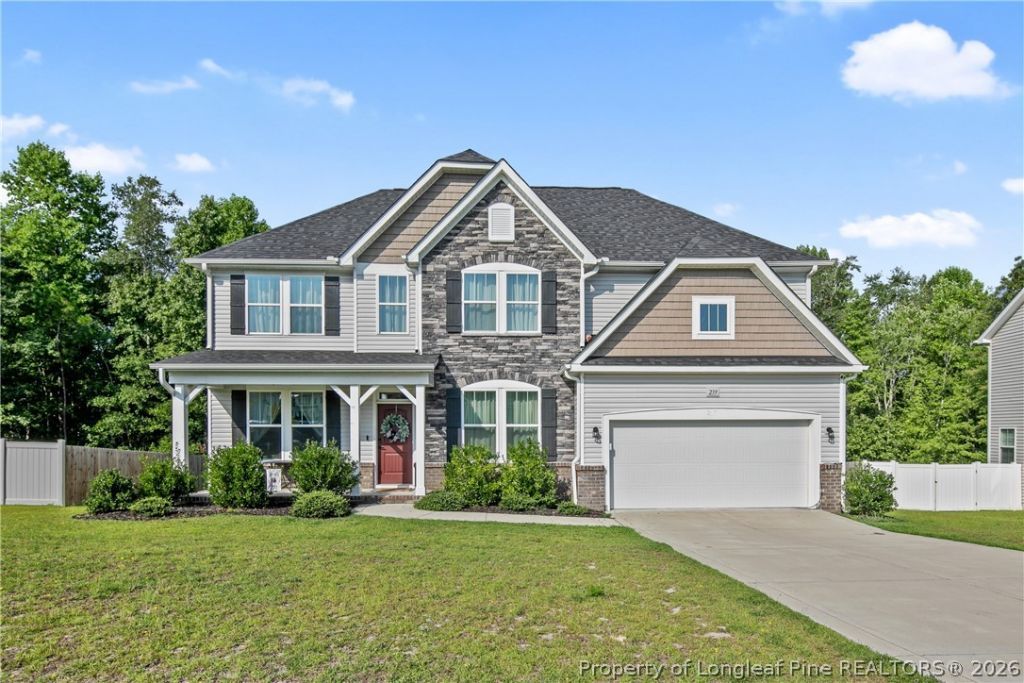
Welcome home to this spacious 4-bedroom, 4-bathroom home in the Manors at Lexington Plantation! This home has a flexible floor plan and plenty of room to spread out. The first floor features a sitting room, formal dining room, and an open-concept kitchen and living area. The kitchen offers abundant cabinet and counter space, plus a large island for extra prep space and seating. A first-floor bedroom and full bathroom add flexibility for guests, an office, or additional living space. Upstairs, youll find a large loft, two additional bedrooms connected by a Jack-and-Jill bathroom, an additional bathroom, and the primary suite. The primary bedroom includes a private sitting room, providing extra space for an office, reading area, or separate retreat. Outside, the covered deck opens to a concrete sitting area, offering plenty of space for grilling and entertaining. The storage shed conveys, and the backyard backs to a wooded area for added privacy. With multiple living areas, generous kitchen storage, a first-floor bedroom, and plenty of indoor and outdoor space, this home offers a layout that can easily adapt to a variety of needs. Community amenities include a pool, fitness center, clubhouse, and playground.
Property Features
Property Type: Residential - Single Family
Basement: Crawl Space
Cooling: Central Air
Fireplaces: 1
Garage: 2 car attached
Heating: Heat Pump
Home Style: Two Story
Lot Size: 0.32 Acres
Stories: 2.0
Year Built: 2021
Amenities
Breakfast Area
Ceiling Fan(s)
Separate/Formal Dining Room
Double Vanity
Entrance Foyer
Granite Counters
Kitchen Island
Loft
Pantry
Separate Shower
Tub Shower
Walk-In Closet(s)
Playground
Porch
Patio
Feature Descriptions
Appliances: Dryer, Dishwasher, Microwave, Range, Refrigerator, Washer
Community Features: Clubhouse, Community Pool, Fitness Center, Gutter(s)
Exclusions: None
Exterior: Stone Veneer, Vinyl Siding
Fireplace: Family Room
Flooring: Carpet, Luxury Vinyl Plank, Vinyl
Formal Dining: Yes
HOA Fee: 82/ Monthly
Laundry: Upper Level
Lot: 1/4 to 1/2 Acre Lot, Cleared
Parking: Attached, Garage
Parking Notes: Attached, Garage
Patio/Porch: Covered, Front Porch, Patio, Porch
Security: Smoke Detector(s)
Sewer: County Sewer
Topography: Cleared
Water: Public
Local Schools
High School: Overhills Senior High
Middle School: Overhills Middle School
Elementary School: Benhaven Elementary
Listed By / Shown By
Listed By
Agency Name: AC REALTY
Agency Phone: 910-814-2633
Shown By
Agent Name: Stephanie Thompson
Agent Phone: (910) 988-4242
Agency Title: Townsend Real Estate

Estimate Your Payment
Estimated Payment
$ 956.30 per month $845.49 Principal & Interest $0.00 Property Tax (data not provided by mls) $110.80 Homeowner's InsuranceChange Payment Information


Privacy Policy / DMCA Notice / ADA Accessibility


This site is hosted, designed and copyright
© 1994 - 2026 by
Delta Media Group, Inc. -- Patent Pending --
239 Old Montague Way | MLS# 768117
This single family home located at 239 Old Montague Way, Cameron, NC 28326 is currently listed for sale with an asking price of $379,900. This property was built in 2021 and has 4 bedrooms and 4 full baths with 2907 sq. ft. Old Montague Way is located in the THE MANORS AT LEXINGTON PLAN subdivision. Search THE MANORS AT LEXINGTON PLAN real estate on sthompson.townsendrealestate.com today.