StephanieThompson

BEDS5
BATHS3 full
SQUARE FEET3,217
MLS#763116
STATUSPending
PROPERTY TYPEResidential - Single Family
SUBDIVISIONBROOKWOOD
Property Description
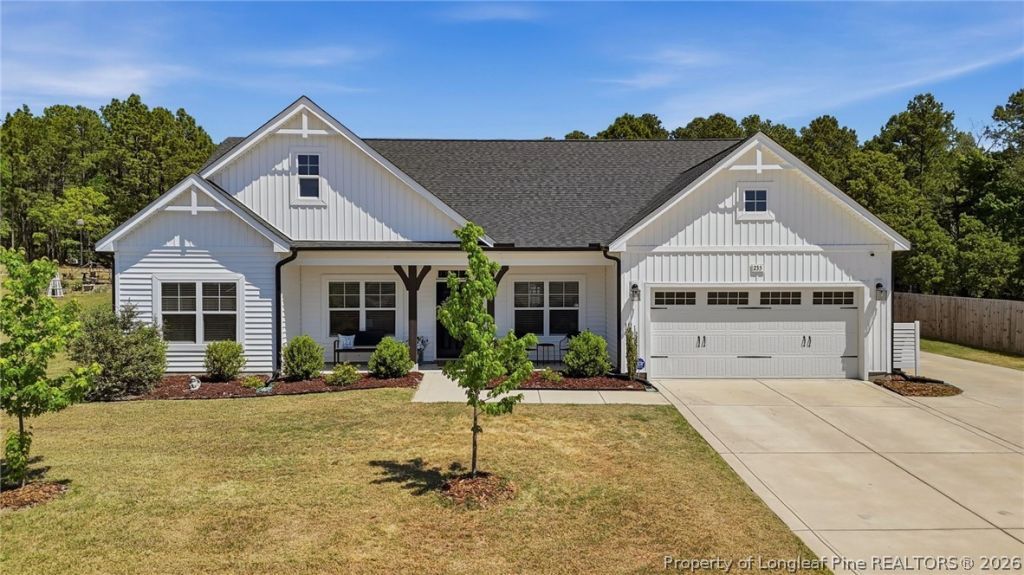
Situated on a spacious lot with a large above-ground pool, this beautifully maintained home, built just three years ago, offers over 3,200 square feet of exceptional style, functionality, and space to enjoy both indoors and out. Thoughtful post-construction upgrades enhance the design, creating a polished, move-in-ready living experience. Inside, an elegant formal dining room features a coffered ceiling, picture frame wainscoting, and refined architectural detail. A formal living room or flex space provides versatility for a home office, sitting room, or playroom. The great room is anchored by a corner gas log fireplace with decorative mantel and granite surround, creating a warm and inviting gathering space. The kitchen is designed for both entertaining and daily living, featuring granite countertops, shaker-style cabinetry, stainless steel appliances, subway tile backsplash, a center island, breakfast area, and a sink overlooking the great room. Just off the breakfast area, a covered porch offers the perfect setting for morning coffee or evening relaxation with views of the backyard and pool. The first-floor primary suite serves as a private retreat with a tray ceiling, walk-in closet, and spa-inspired bath complete with dual vanities, quartz countertops, tile flooring, a tiled shower, and linen storage. Two additional main-level bedrooms include walk-in closets and share a well-appointed hall bath. A spacious laundry room and mudroom with built-in bench and cubbies create an ideal everyday entry from the garage. Upstairs offers flexibility with two additional bedrooms, a bonus room, and a full bath perfect for guests, hobbies, or multi-generational living. Step outside to a fully fenced backyard anchored by a large above-ground pool, ideal for entertaining or relaxing. Beyond the fenced area, the property extends to provide additional open space for recreation, gardening, or future use. A storage shed adds convenience for tools and equipment. Additional highlights include luxury vinyl plank flooring in main living areas, low-maintenance vinyl siding with board and batten accents, dimensional shingles, a welcoming front porch, and a two-car garage. With generous space, thoughtful upgrades, and a backyard designed for enjoyment, this home offers comfort, versatility, and lasting value.
Property Features
Property Type: Residential - Single Family
Basement: None
Cooling: Central Air
Fenced: Yes
Fireplaces: 1
Garage: 2 car attached
Heating: Electric, Heat Pump
Home Style: Two Story
Lot Size: 0.77 Acres
Stories: 2.0
Year Built: 2022
Amenities
Tray Ceiling(s)
Ceiling Fan(s)
Dining Area
Coffered Ceiling(s)
Separate/Formal Dining Room
Home Office
Kitchen Island
Primary Downstairs
Pantry
Tub Shower
Walk-In Closet(s)
Walk-In Shower
Window Treatments
Fence
Pool
Porch
Propane Tank - Leased
Patio
Feature Descriptions
Appliances: Dishwasher, Free-Standing Electric Oven, Free-Standing Electric Range, Microwave, Refrigerator, Water Heater
Exclusions: N/A
Exterior: Vinyl Siding, Wood Frame
Fencimg: Yard Fenced
Fireplace: Living Room, Propane
Flooring: Luxury Vinyl Plank, Tile, Carpet
Formal Dining: Yes
HOA Fee: 700/ Annually
Laundry: Main Level
Lot: Cleared, Level
Lot Dimensions: 162x277x101x247
Parking: Attached, Garage, Garage Door Opener
Parking Notes: Attached, Garage, Garage Door Opener
Patio/Porch: Covered, Front Porch, Patio, Porch
Pool: Above Ground
Sewer: Septic Tank
Swimming Pool: Yes
Topography: Cleared, Level
Water: Public
Window: Blinds
Local Schools
High School: Union Pines High
Middle School: NEW CENTURY MIDDLE (MOORE)
Listed By / Shown By
Listed By
Agency Name: EVERYTHING PINES PARTNERS LLC
Agency Phone: 910-725-1176
Shown By
Agent Name: Stephanie Thompson
Agent Phone: (910) 988-4242
Agency Title: Townsend Real Estate

Estimate Your Payment
Estimated Payment
$ 1,422.24 per month $1,257.45 Principal & Interest $0.00 Property Tax (data not provided by mls) $164.79 Homeowner's InsuranceChange Payment Information


Privacy Policy / DMCA Notice / ADA Accessibility


This site is hosted, designed and copyright
© 1994 - 2026 by
Delta Media Group, Inc. -- Patent Pending --
235 Enfield Drive | MLS# 763116
This single family home located at 235 Enfield Drive, Carthage, NC 28327 is currently listed for sale with an asking price of $565,000. This property was built in 2022 and has 5 bedrooms and 3 full baths with 3217 sq. ft. Enfield Drive is located in the BROOKWOOD subdivision. Search BROOKWOOD real estate on sthompson.townsendrealestate.com today.