StephanieThompson

BEDS3
BATHS2 full 1 partial
SQUARE FEET1,607
MLS#767413
STATUSActive
PROPERTY TYPEResidential - Single Family
SUBDIVISIONEAST RIDGE
Property Description
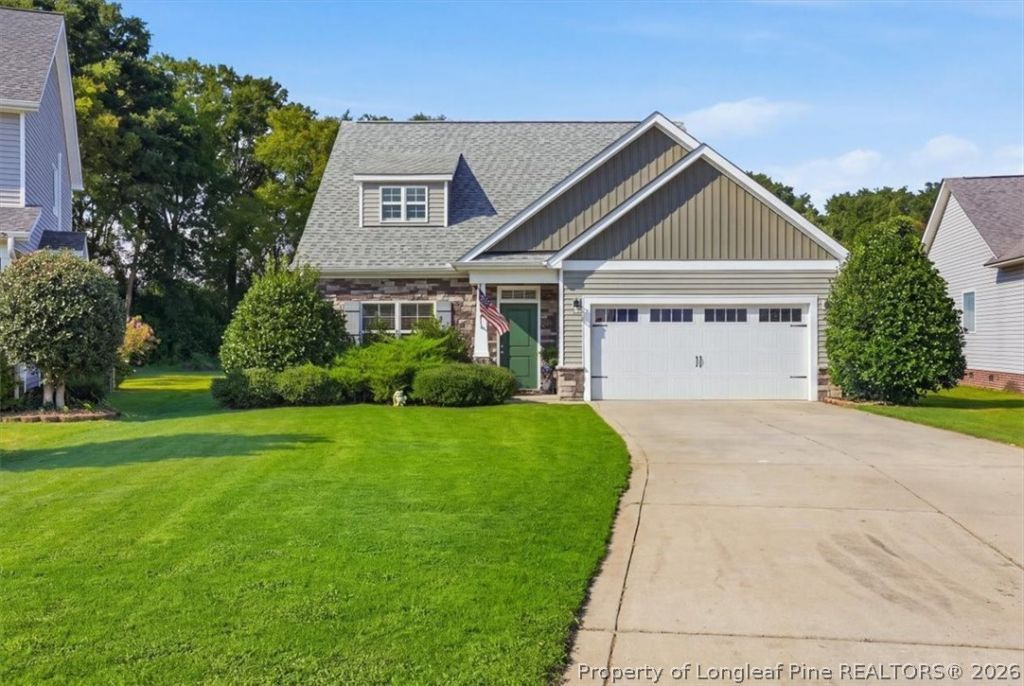
Welcome to 2345 Crosshill Street in Eastover! This well-maintained 3-bedroom, 2.5-bath home sits on approximately half an acre and offers plenty of space to enjoy both inside and out. Fresh paint gives the home a clean, move-in-ready feel, while the spacious backyard is perfect for relaxing or entertaining. Enjoy summer days by the above-ground swimming pool, complete with a nearby storage shed and patio area overlooking the pool???a great setup for gatherings, grilling, or simply unwinding. The backyard also features a dedicated well for the sprinkler system, making lawn maintenance more convenient. Located close to I-295 and I-95, this home provides easy access to Fort Bragg, shopping, restaurants, and Fayetteville, while still offering the space and quieter setting Eastover is known for. A beautifully cared-for home with a fantastic outdoor setup???this one is ready for its next owner!
Property Features
Property Type: Residential - Single Family
Basement: None
Cooling: Central Air, Electric
Fenced: Yes
Fireplaces: 1
Garage: 2 car attached
Home Style: Two Story
Stories: 2.0
Year Built: 2016
Amenities
Eat-in Kitchen
Kitchen/Dining Combo
Primary Downstairs
Vaulted Ceiling(s)
Fence
Pool
Patio
Storage
Feature Descriptions
Appliances: Dishwasher, Refrigerator, Water Heater
Exclusions: None
Exterior: Vinyl Siding
Fencimg: Yard Fenced
Fireplace: Living Room
Flooring: Carpet, Luxury Vinyl Plank
Laundry: Washer Hookup, Dryer Hookup
Lot: 1/4 to 1/2 Acre Lot, Cleared
Parking: Attached, Garage
Parking Notes: Attached, Garage
Patio/Porch: Patio
Pool: Above Ground
Sewer: Public Sewer
Swimming Pool: Yes
Topography: Cleared
Water: Public
Local Schools
High School: Cape Fear Senior High
Middle School: Mac Williams Middle School
Listed By / Shown By
Listed By
Agency Name: TOWNSEND REAL ESTATE

Shown By
Agent Name: Stephanie Thompson
Agent Phone: (910) 988-4242
Estimate Your Payment
Estimated Payment
$ 830.69 per month $734.44 Principal & Interest $0.00 Property Tax (data not provided by mls) $96.25 Homeowner's InsuranceChange Payment Information


Privacy Policy / DMCA Notice / ADA Accessibility


This site is hosted, designed and copyright
© 1994 - 2026 by
Delta Media Group, Inc. -- Patent Pending --
2345 Crosshill Street | MLS# 767413
This single family home located at 2345 Crosshill Street, Eastover, NC 28312 is currently listed for sale by TOWNSEND REAL ESTATE, with an asking price of $330,000. This property was built in 2016 and has 3 bedrooms and 2 full and 1 partial baths with 1607 sq. ft. Crosshill Street is located in the EAST RIDGE subdivision. Search EAST RIDGE real estate on sthompson.townsendrealestate.com today.