StephanieThompson

BEDS3
BATHS2 full
SQUARE FEET1,587
MLS#768375
STATUSActive
PROPERTY TYPEResidential - Single Family
SUBDIVISIONACORN RIDGE
Property Description
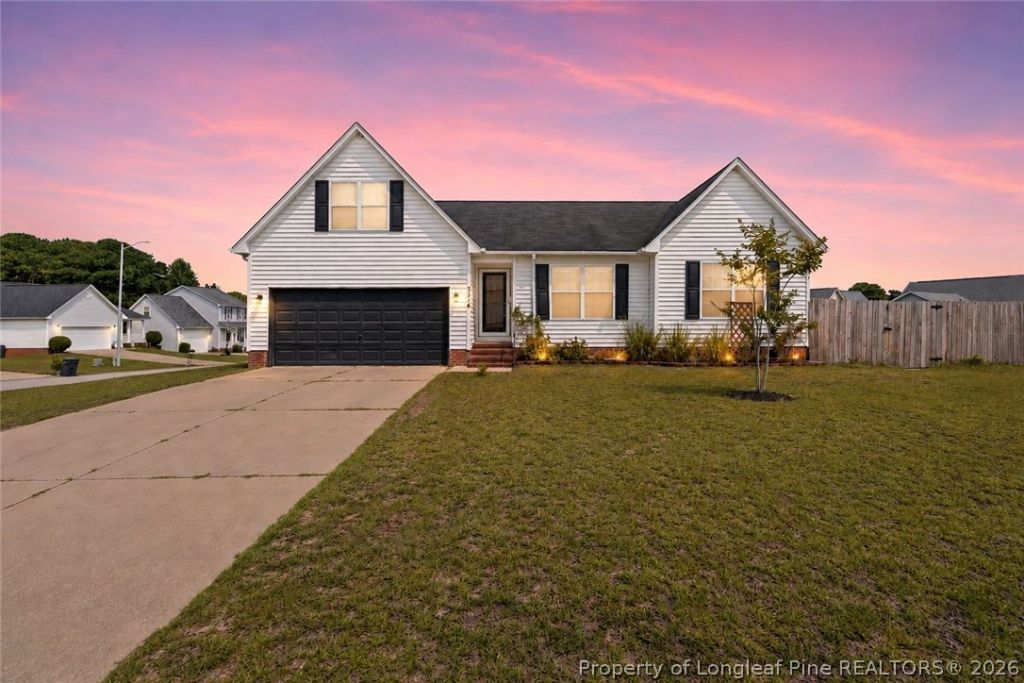
Move-in ready and thoughtfully designed, this 3-bedroom, 2-bath home offers a desirable main-level layout plus a spacious upstairs bonus room and NO HOA. The open living area is anchored by a fireplace and flows seamlessly into the kitchen and dining space, creating an inviting setting for both everyday living and entertaining. The kitchen features an island, generous cabinet space, and plenty of room to gather. The primary suite is privately situated with a walk-in closet and ensuite bath, while two additional bedrooms provide comfortable space for family, guests, or a home office. Upstairs, the versatile bonus room is ready to fit your needs???media room, playroom, home gym, office, or additional flex space. An attached 2-car garage adds convenience and storage, while the outdoor space offers room to enjoy without the restrictions of an HOA. Conveniently located near shopping, dining, everyday amenities, and Fort Bragg with access to major routes throughout Fayetteville. Flexible living space, a functional floor plan, and no HOA???2314 Saltwood Road is ready for its next owner. Schedule your private showing today.
Property Features
Property Type: Residential - Single Family
Basement: Crawl Space
Cooling: Central Air
Fireplaces: 1
Garage: 2 car attached
Heating: Central
Home Style: Ranch
Year Built: 2007
Feature Descriptions
Exclusions: Washer and Dryer
Exterior: Vinyl Siding
Fireplace: Gas
Flooring: Carpet, Tile
Lot: 1/4 to 1/2 Acre Lot
Parking: Attached, Garage
Parking Notes: Attached, Garage
Sewer: Public Sewer
Water: Public
Local Schools
High School: Douglas Byrd Senior High
Middle School: Douglas Byrd Middle School
Listed By / Shown By
Listed By
Agency Name: KINGDOM GROUP REALTY
Agency Phone: 910-633-3284
Shown By
Agent Name: Stephanie Thompson
Agent Phone: (910) 988-4242
Agency Title: Townsend Real Estate

Estimate Your Payment
Estimated Payment
$ 679.40 per month $600.68 Principal & Interest $0.00 Property Tax (data not provided by mls) $78.72 Homeowner's InsuranceChange Payment Information


Privacy Policy / DMCA Notice / ADA Accessibility


This site is hosted, designed and copyright
© 1994 - 2026 by
Delta Media Group, Inc. -- Patent Pending --
2314 Saltwood Road | MLS# 768375
This single family home located at 2314 Saltwood Road, Fayetteville, NC 28306 is currently listed for sale with an asking price of $269,900. This property was built in 2007 and has 3 bedrooms and 2 full baths with 1587 sq. ft. Saltwood Road is located in the ACORN RIDGE subdivision. Search ACORN RIDGE real estate on sthompson.townsendrealestate.com today.