StephanieThompson

BEDS4
BATHS2 full 1 partial
MLS#770915
STATUSActive
PROPERTY TYPEResidential - Single Family
Property Description
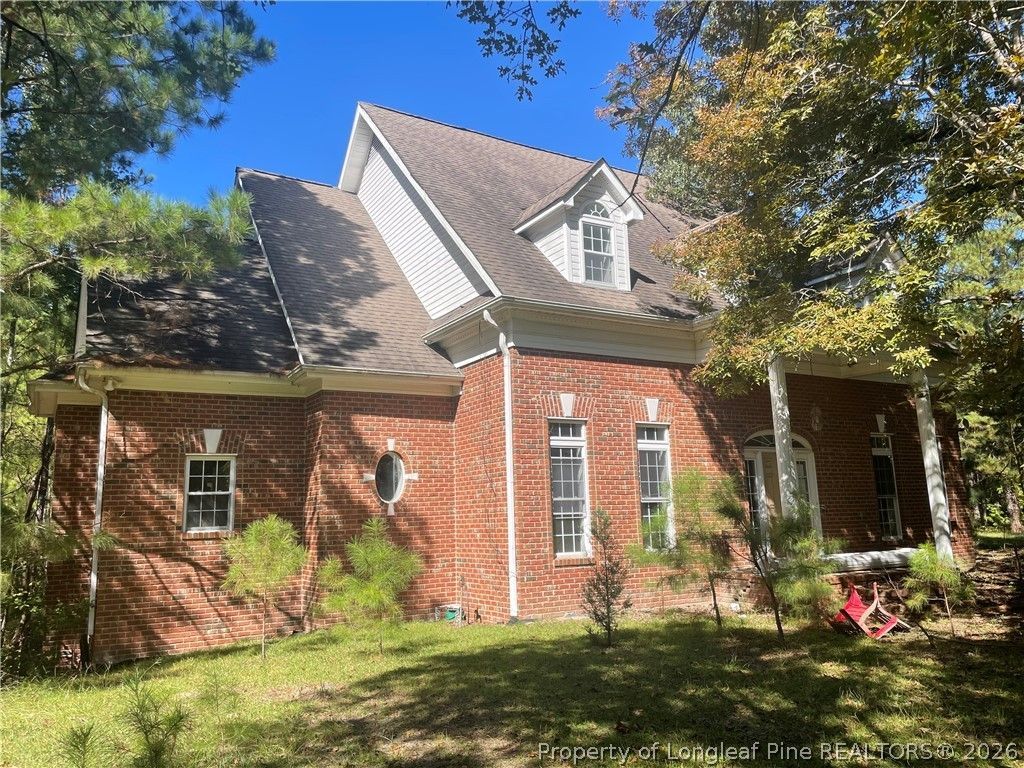
Are you looking for your dream investment opportunity? Welcome to 2267 Elliot Farm Road, Fayetteville, NC! This impressive, fully brick, three-story home offers approximately 5,075 square feet of living space, featuring 4 bedrooms, 2 full bathrooms, and 1 half bathroom on the lower level. The basement includes a fireplace and offers additional potential. Please note that fungal growth has been observed in the basement; the cause has not been confirmed, although it is believed to possibly be related to Hurricane Matthew. Buyers are encouraged to conduct their own inspections and due diligence. Property is being sold AS-IS. This is an opportunity for investors or buyers looking to renovate, add value, and unlock the potential of a substantial property. With its generous living space and investment possibilities, this home could be your next great project. Don't miss out on this opportunity-call today at 910-476-2475 for more information!
Property Features
Property Type: Residential - Single Family
Basement: Yes
Basement: Finished
Cooling: Central Air
Fireplaces: 2
Garage: 3
Heating: Forced Air, Gas
Home Style: Three Story
Lot Size: 0.69 Acres
Stories: 3.0
Year Built: 1998
Amenities
Bathtub
Separate/Formal Dining Room
High Ceilings
Kitchen Island
Bath in Primary Bedroom
Open Concept
Pantry
Separate Shower
Tub Shower
Rain Gutters
Feature Descriptions
Community Features: Gated
Exclusions: Jeep and motorcycles
Exterior: Brick
Fireplace: Basement, Living Room
Flooring: Hardwood
Formal Dining: Yes
Laundry: Upper Level
Lot: Partially Cleared, Wooded
Parking: Detached, Garage
Parking Notes: Detached, Garage
Security: Gated Community
Sewer: Other
Water: Other
Local Schools
High School: Pine Forest Senior High
Middle School: Pine Forest Middle School
Listed By / Shown By
Listed By
Agency Name: HIVE REALTY GROUP
Agency Phone: 850-398-3782
Shown By
Agent Name: Stephanie Thompson
Agent Phone: (910) 988-4242
Agency Title: Townsend Real Estate

Estimate Your Payment
Estimated Payment
$ 717.41 per month $634.29 Principal & Interest $0.00 Property Tax (data not provided by mls) $83.13 Homeowner's InsuranceChange Payment Information


Privacy Policy / DMCA Notice / ADA Accessibility


This site is hosted, designed and copyright
© 1994 - 2026 by
Delta Media Group, Inc. -- Patent Pending --
2267 Elliot Farm Road | MLS# 770915
This single family home located at 2267 Elliot Farm Road, Fayetteville, NC 28311 is currently listed for sale with an asking price of $285,000. This property was built in 1998 and has 4 bedrooms and 2 full and 1 partial baths. Search Fayetteville real estate on sthompson.townsendrealestate.com today.