StephanieThompson

BEDS4
BATHS3 full 1 partial
SQUARE FEET2,695
MLS#770262
STATUSActive
PROPERTY TYPEResidential - Single Family
SUBDIVISIONANDERSON CREEK CLUB
Property Description
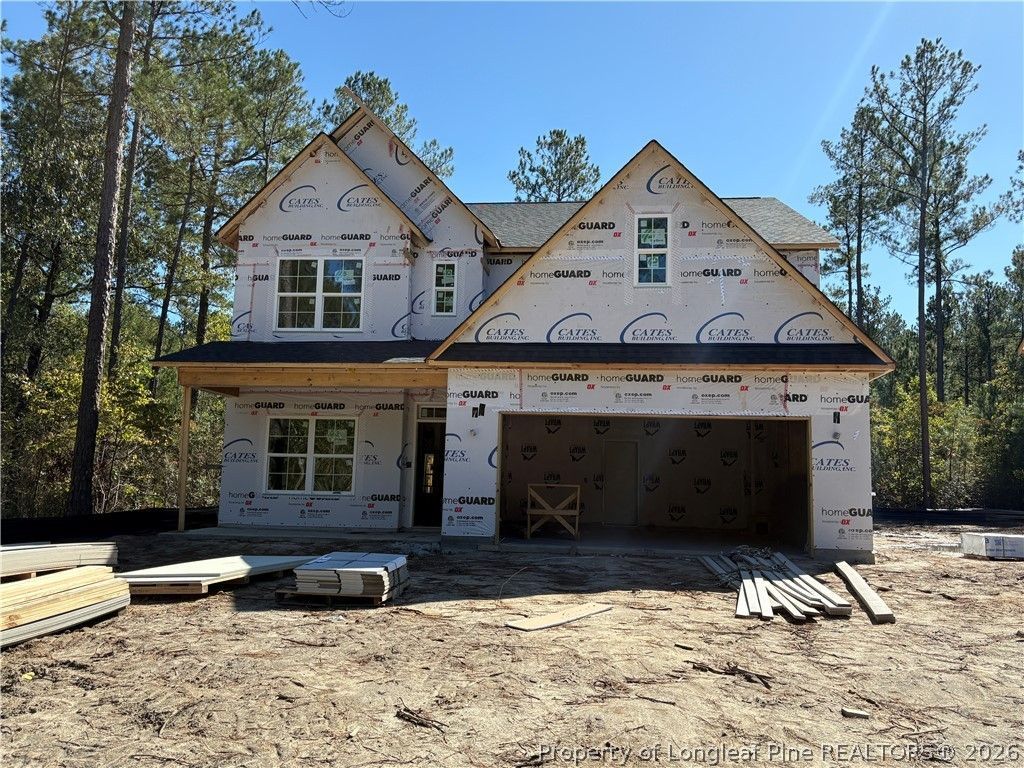
$30,000 Use as you choose if under contract by 12/31/2026 using preferred lender, First Point Home Loans. The Rivermist by Cates Building offers a thoughtfully designed floor plan highlighted by a stunning two-story great room with a fireplace and the option for an additional window. The open kitchen features a center island with bar seating and flows seamlessly into the main living area. Just off the great room, a covered porch provides the perfect space for outdoor relaxation and entertaining. A formal dining room offers additional space for special gatherings. The first-floor primary suite features two walk-in closets and a private bath with dual sinks, a walk-in shower, linen closet, and private water closet. Upstairs, a spacious family loft overlooks the main living area and provides a versatile secondary gathering space. Three additional bedrooms each include a walk-in closet and have convenient hall access to two full bathrooms. A two-car garage completes this beautiful home. Living in Anderson Creek Club means enjoying resort-style amenities, including multiple pools, pickleball, basketball, and volleyball courts as well as a soccer field, catch and release fishing ponds, walking trails, parks, playgrounds, fitness facilities, and an active community calendar. POA dues also include high-speed internet, recycling services, 24/7 gated security.
Property Features
Property Type: Residential - Single Family
Basement: None
Cooling: CentralAir, Electric
Fireplaces: 1
Garage: 2 car attached
Heating: Electric, ForcedAir
Home Style: TwoStory
Lot Size: 0.20 Acres
Stories: 2.0
Year Built: 2026
Amenities
SeparateFormalDiningRoom
DoubleVanity
KitchenIsland
PrimaryDownstairs
SeparateShower
WalkInClosets
Playground
Feature Descriptions
Appliances: Dishwasher, Microwave, Range
Community Features: BusinessCenter, Clubhouse, CommunityPool, FitnessCenter, Golf, Gated
Exclusions: None
Exterior: FiberCement
Fireplace: Electric
Flooring: Carpet, LuxuryVinylPlank
HOA Fee: 269/ Monthly
Laundry: WasherHookup, DryerHookup, MainLevel
Lot: LessThanQuarterAcre
Parking: Attached, Garage
Parking Notes: Attached, Garage
Patio/Porch: Covered, Porch
Security: GatedWithGuard, GatedCommunity
Sewer: CountySewer
Swimming Pool: Yes
Water: Public
Local Schools
High School: Overhills Senior High
Middle School: Western Harnett Middle School
Elementary School: Anderson Creek
Listed By / Shown By
Listed By
Agency Name: AC REALTY
Agency Phone: 910-814-2633
Shown By
Agent Name: Stephanie Thompson
Agent Phone: (910) 988-4242
Agency Title: Townsend Real Estate

Estimate Your Payment
Estimated Payment
$ 1,258.36 per month $1,112.56 Principal & Interest $0.00 Property Tax (data not provided by mls) $145.80 Homeowner's InsuranceChange Payment Information


Privacy Policy / DMCA Notice / ADA Accessibility


This site is hosted, designed and copyright
© 1994 - 2026 by
Delta Media Group, Inc. -- Patent Pending --
224 Forest Valley Drive | MLS# 770262
This single family home located at 224 Forest Valley Drive, Spring Lake, NC 28390 is currently listed for sale with an asking price of $499,900. This property was built in 2026 and has 4 bedrooms and 3 full and 1 partial baths with 2695 sq. ft. Forest Valley Drive is located in the ANDERSON CREEK CLUB subdivision. Search ANDERSON CREEK CLUB real estate on sthompson.townsendrealestate.com today.