StephanieThompson

BEDS4
BATHS2 full
SQUARE FEET1,500
MLS#768539
STATUSActive
PROPERTY TYPEResidential - Single Family
Property Description
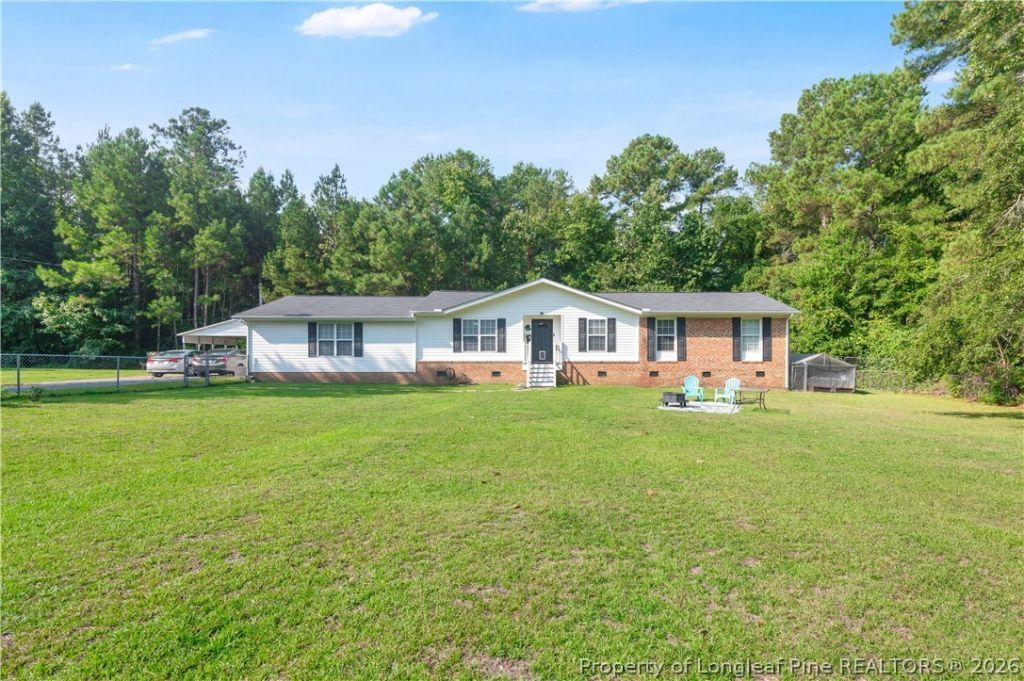
Welcome to 221 Allen Road, where peaceful country living meets everyday convenience! This 4-bedroom, 2-bath ranch-style home sits on 1.75 acres tucked away on a quiet street with no HOA, giving you the freedom and space to truly make the property your own. Enjoy a comfortable single-level layout with no carpet, fresh interior paint, and a recently updated water heater. The home also features an attached 2-car garage, 2 additional covered carport spaces, and a back porch perfect for relaxing, grilling, or enjoying the privacy of your backyard. With plenty of room for a garden, animals, outdoor entertaining, additional storage, or future expansion, this property offers the space and flexibility that are hard to find. If you???ve been looking for a little more land, a little more privacy, and a true country feel.
Property Features
Property Type: Residential - Single Family
Basement: None
Cooling: Central Air, Electric
Fenced: Yes
Garage: 2 car attached
Heating: Heat Pump
Home Style: Ranch
Year Built: 2003
Amenities
Deck
Fence
Feature Descriptions
Exclusions: personal property, alarm, door/window sensors and smart thermostat.Themostat will replaced w/manual
Exterior: Brick Veneer
Fencimg: Back Yard, Partial
Fireplace: None
Flooring: Laminate, Luxury Vinyl Plank, Tile
Laundry: In Unit
Lot: 1-2 Acres
Parking: Attached, Detached Carport, Garage
Parking Notes: Attached, Detached Carport, Garage
Patio/Porch: Deck
Security: yes
Security: Security System, Smoke Detector(s)
Sewer: Septic Tank
Water: Public
Local Schools
High School: Western Harnett High School
Middle School: Highland Middle School
Listed By / Shown By
Listed By
Agency Name: ONNIT REALTY GROUP
Agency Phone: 910-835-5537
Shown By
Agent Name: Stephanie Thompson
Agent Phone: (910) 988-4242
Agency Title: Townsend Real Estate

Estimate Your Payment
Estimated Payment
$ 754.92 per month $667.45 Principal & Interest $0.00 Property Tax (data not provided by mls) $87.47 Homeowner's InsuranceChange Payment Information


Privacy Policy / DMCA Notice / ADA Accessibility


This site is hosted, designed and copyright
© 1994 - 2026 by
Delta Media Group, Inc. -- Patent Pending --
221 Allen Road | MLS# 768539
This single family home located at 221 Allen Road, Sanford, NC 27332 is currently listed for sale with an asking price of $299,900. This property was built in 2003 and has 4 bedrooms and 2 full baths with 1500 sq. ft. Search Sanford real estate on sthompson.townsendrealestate.com today.