StephanieThompson

BEDS3
BATHS2 full
SQUARE FEET1,580
MLS#763151
STATUSActive
PROPERTY TYPEResidential - Single Family
SUBDIVISIONGLENDALE ESTATES
Property Description
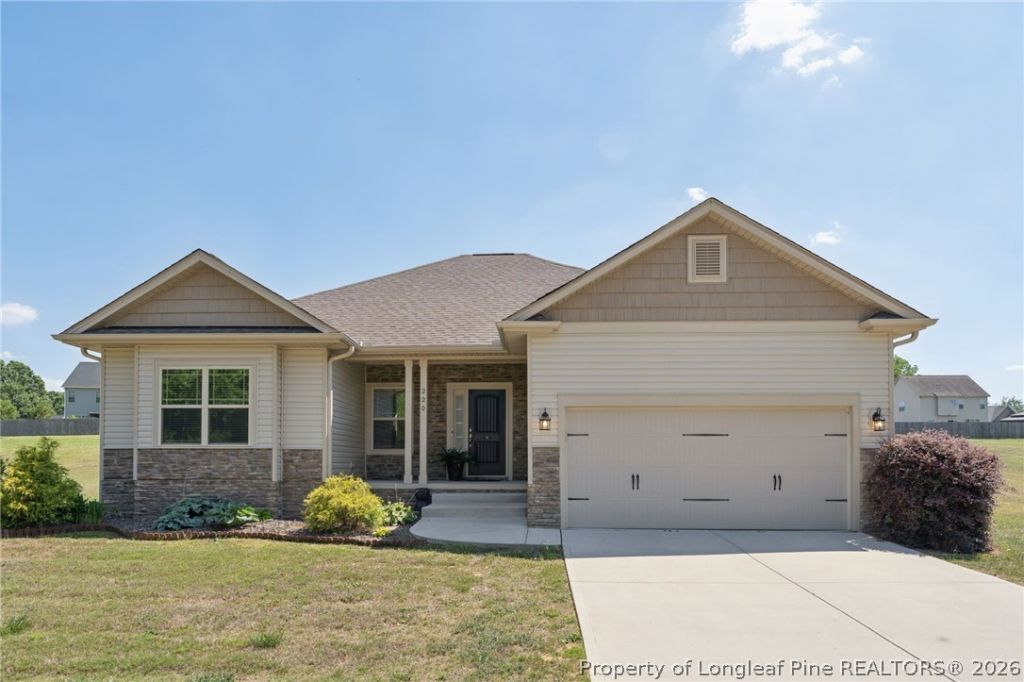
Looking for easy one-level living? Don???t miss this beautifully maintained 3-bedroom, 2-bath home in Sanford, perfectly situated on a spacious half-acre lot. Relax on the charming covered front porch before stepping into a large and welcoming foyer that opens up to spacious living room that features high ceilings and an inviting layout. The more than generous kitchen features rich espresso cabinetry, granite countertops, stainless steel appliances, and plenty of room for cooking and entertaining. Enjoy the convenience of a dedicated laundry room, plus the added bonus that the washer and dryer will convey with the home! The primary suite features elegant tray ceilings and a private en-suite bath. Additional 2 bedrooms are very generously sized. This move-in ready home has everything you???ve been looking for???schedule your showing today before it???s gone!
Property Features
Property Type: Residential - Single Family
Basement: None
Fireplaces: 1
Garage: 2 car attached
Heating: Heat Pump
Home Style: One Story
Lot Size: 0.50 Acres
Stories: 1.0
Year Built: 2020
Amenities
Ceiling Fan(s)
Cathedral Ceiling(s)
Entrance Foyer
Eat-in Kitchen
Granite Counters
High Ceilings
Primary Downstairs
Bath in Primary Bedroom
Open Floorplan
Stone Counters
Vaulted Ceiling(s)
Porch
Feature Descriptions
Appliances: Dishwasher, Electric Range, Microwave, Refrigerator, Water Heater
Exclusions: None
Exterior: Stone Veneer, Vinyl Siding
Fireplace: Gas Log, Living Room
Flooring: Carpet, Vinyl
Laundry: In Unit
Lot: 1/4 to 1/2 Acre Lot, Interior Lot
Parking: Attached, Garage
Parking Notes: Attached, Garage
Patio/Porch: Rear Porch, Covered, Front Porch, Porch
Sewer: Septic Tank
Water: Public
Local Schools
High School: Southern Lee High
Middle School: Sanlee Middle School
Listed By / Shown By
Listed By
Agency Name: MAIN STREET REALTY GROUP
Agency Phone: 919-721-0173
Shown By
Agent Name: Stephanie Thompson
Agent Phone: (910) 988-4242
Agency Title: Townsend Real Estate

Estimate Your Payment
Estimated Payment
$ 819.36 per month $724.42 Principal & Interest $0.00 Property Tax (data not provided by mls) $94.94 Homeowner's InsuranceChange Payment Information


Privacy Policy / DMCA Notice / ADA Accessibility


This site is hosted, designed and copyright
© 1994 - 2026 by
Delta Media Group, Inc. -- Patent Pending --
220 Glendale Circle | MLS# 763151
This single family home located at 220 Glendale Circle, Sanford, NC 27332 is currently listed for sale with an asking price of $325,500. This property was built in 2020 and has 3 bedrooms and 2 full baths with 1580 sq. ft. Glendale Circle is located in the GLENDALE ESTATES subdivision. Search GLENDALE ESTATES real estate on sthompson.townsendrealestate.com today.