StephanieThompson

BEDS3
BATHS2 full
SQUARE FEET1,620
MLS#765817
STATUSActive
PROPERTY TYPEResidential - Mobile Home
SUBDIVISIONSHERWOOD FOREST
Property Description
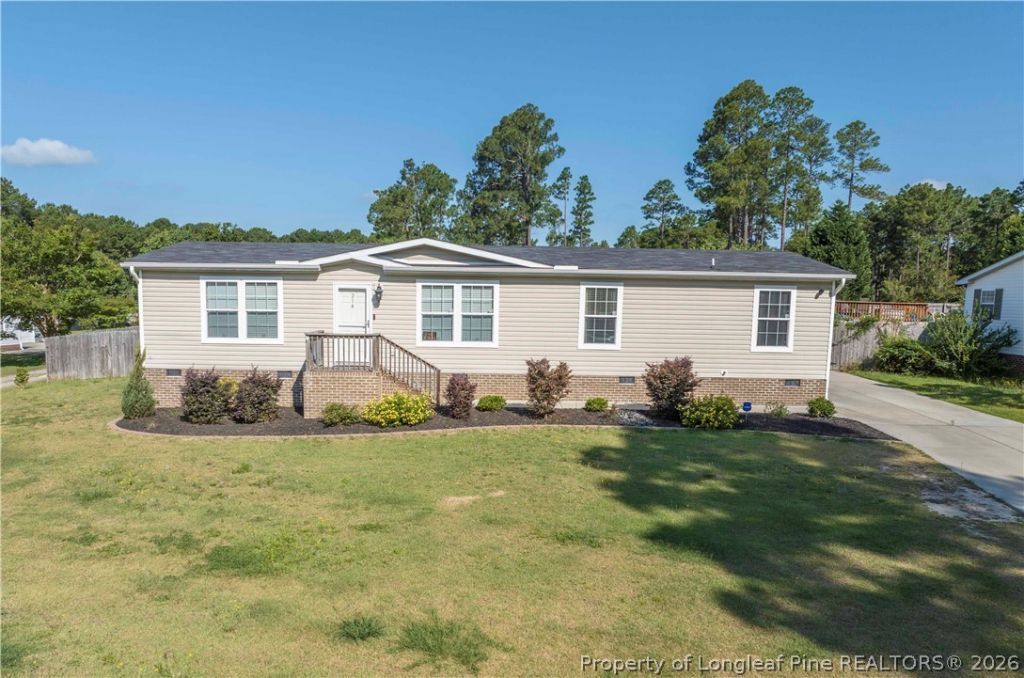
Welcome to 214 McKoy Town Road in the Sherwood Forest subdivision of Cameron! This beautifully maintained 2021 Champion-built manufactured home offers 3 bedrooms, 2 bathrooms, and 1,620 square feet of modern, open-concept living. Inside, youll find a spacious floor plan with durable laminate flooring throughout, creating a seamless and low-maintenance living space. The kitchen features a stylish tile backsplash and opens to the dining and dual living room/den areas, making it ideal for everyday living and entertaining. Both bathrooms have upgraded tile backsplashes, and the primary suite includes a dual vanity for added comfort and convenience. Step outside to your own backyard retreat! The fenced backyard features gated access, a saltwater above-ground pool, a firepit, and a storage shed. Extensive concrete additions include walkways and a large covered patio area with electricity, lights, and fan providing plenty of space for additional parking, outdoor activities, and entertaining. Situated on a crawlspace, this home offers numerous upgrades and is ready for you to enjoy! Conveniently located with easy access to Fort Bragg, Sanford, Southern Pines, and Fayetteville, this property combines modern features, functional outdoor space, and a desirable location. Dont miss your opportunity to make this exceptional home yours!
Property Features
Property Type: Residential - Mobile Home
Basement: Crawl Space
Cooling: Central Air, Electric
Fenced: Yes
Heating: Heat Pump, Hot Water
Home Style: Manufactured Home
Lot Size: 0.46 Acres
Year Built: 2021
Amenities
Crown Molding
Den
Double Vanity
Kitchen Island
Bath in Primary Bedroom
Open Concept
Separate Shower
Tub Shower
Deck
Fence
Fire Pit
Pool
Porch
Rain Gutters
Storage
Feature Descriptions
Appliances: Dishwasher, Electric Oven, Free-Standing Refrigerator, Microwave, Refrigerator, Water Heater
Community Features: Gutter(s)
Exclusions: None
Exterior: Vinyl Siding
Fencimg: Back Yard, Yard Fenced
Fireplace: None
Flooring: Laminate
Laundry: Washer Hookup, Dryer Hookup, In Unit
Lot: 1/4 to 1/2 Acre Lot, Cleared
Patio/Porch: Covered, Deck, Patio, Stoop
Pool: Above Ground
Sewer: Septic Tank
Swimming Pool: Yes
Topography: Cleared
Water: Public
Local Schools
High School: Western Harnett High School
Middle School: Highland Middle School
Listed By / Shown By
Listed By
Agency Name: CAROLINA LAKES LAKESIDE REALTY
Agency Phone: 919-499-4500
Shown By
Agent Name: Stephanie Thompson
Agent Phone: (910) 988-4242
Agency Title: Townsend Real Estate

Estimate Your Payment
Estimated Payment
$ 601.62 per month $531.91 Principal & Interest $0.00 Property Tax (data not provided by mls) $69.71 Homeowner's InsuranceChange Payment Information


Privacy Policy / DMCA Notice / ADA Accessibility


This site is hosted, designed and copyright
© 1994 - 2026 by
Delta Media Group, Inc. -- Patent Pending --
214 Mckoy Town Road | MLS# 765817
This single family home located at 214 Mckoy Town Road, Cameron, NC 28326 is currently listed for sale with an asking price of $239,000. This property was built in 2021 and has 3 bedrooms and 2 full baths with 1620 sq. ft. Mckoy Town Road is located in the SHERWOOD FOREST subdivision. Search SHERWOOD FOREST real estate on sthompson.townsendrealestate.com today.