StephanieThompson

BEDS4
BATHS3 full
SQUARE FEET1,966
MLS#760405
STATUSActive
PROPERTY TYPEResidential - Single Family
SUBDIVISIONFOREST H
Property Description
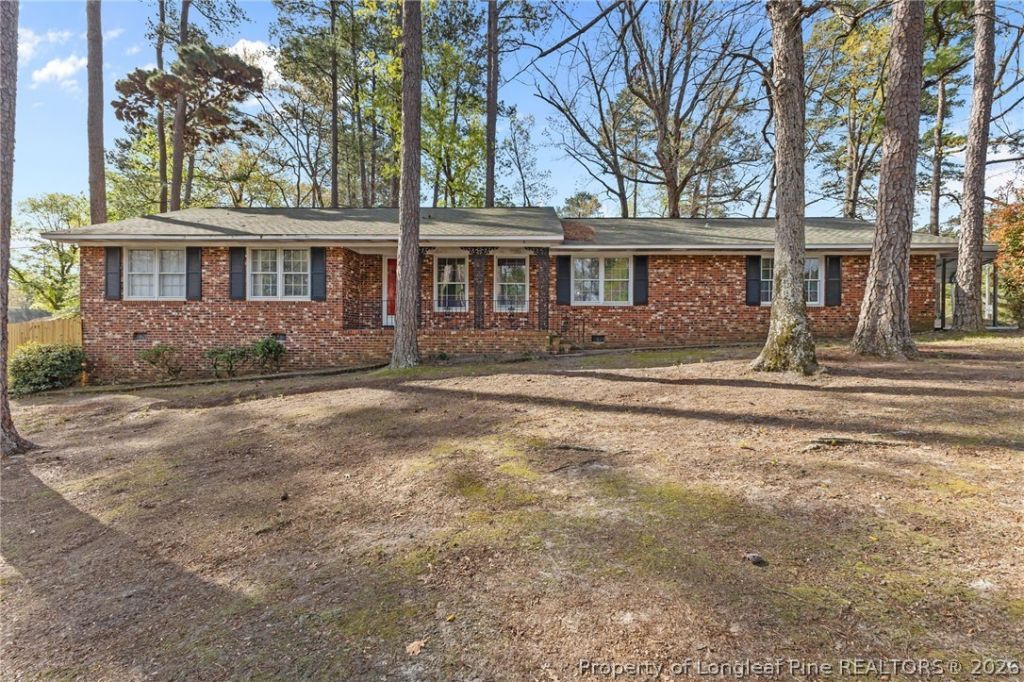
Welcome to this beautifully updated 4-bedroom, 3 full bath home that perfectly blends modern upgrades with timeless mid-century charm. Nestled on an oversized fenced-in lot, this property offers the space, style, and location today???s buyers are looking for. Step inside to discover updated finishes throughout while preserving the character and warmth that make mid-century homes so special. The renovated kitchen (2025) is the heart of the home, featuring modern cabinetry, updated countertops, and plenty of space for cooking, gathering, and entertaining. With four spacious bedrooms and three full bathrooms, there is room for everyone to spread out comfortably. The expansive fenced backyard provides endless possibilities for outdoor living, pets, gardening, or entertaining guests. Conveniently located close to shopping, dining, schools, and everyday amenities, this home also offers an easy commute to Fort Bragg. This move-in ready home combines character, comfort, and convenience, a rare find you won???t want to miss.
Property Features
Property Type: Residential - Single Family
Basement: Crawl Space
Cooling: Central Air, Electric
Heating: Heat Pump
Home Style: Ranch
Lot Size: 0.42 Acres
Year Built: 1965
Amenities
Ceiling Fan(s)
Eat-in Kitchen
Separate/Formal Living Room
Primary Downstairs
Tub Shower
Walk-In Shower
Corner Lot
Porch
Feature Descriptions
Appliances: Dishwasher, Range, Refrigerator
Door Features: Storm Door(s)
Exclusions: n/a
Exterior: Brick Veneer
Flooring: Hardwood, Tile, Carpet
Laundry: Main Level
Lot: 1/4 to 1/2 Acre Lot
Patio/Porch: Front Porch, Porch
Sewer: Public Sewer
Topography: Sloping
Water: Public
Local Schools
High School: E. E. Smith High
Middle School: Nick Jeralds Middle School
Listed By / Shown By
Listed By
Agency Name: KELLER WILLIAMS REALTY (FAYETTEVILLE)
Agency Phone: 910-222-2800
Shown By
Agent Name: Stephanie Thompson
Agent Phone: (910) 988-4242
Agency Title: Townsend Real Estate

Estimate Your Payment
Estimated Payment
$ 704.83 per month $623.16 Principal & Interest $0.00 Property Tax (data not provided by mls) $81.67 Homeowner's InsuranceChange Payment Information


Privacy Policy / DMCA Notice / ADA Accessibility


This site is hosted, designed and copyright
© 1994 - 2026 by
Delta Media Group, Inc. -- Patent Pending --
2125 Forest Hills Drive | MLS# 760405
This single family home located at 2125 Forest Hills Drive, Fayetteville, NC 28303 is currently listed for sale with an asking price of $280,000. This property was built in 1965 and has 4 bedrooms and 3 full baths with 1966 sq. ft. Forest Hills Drive is located in the FOREST H subdivision. Search FOREST H real estate on sthompson.townsendrealestate.com today.