StephanieThompson

BEDS3
BATHS2 full
SQUARE FEET1,544
MLS#763956
STATUSActive
PROPERTY TYPEResidential - Single Family
SUBDIVISIONTHE COTTAGES AT 78 NORTH
Property Description
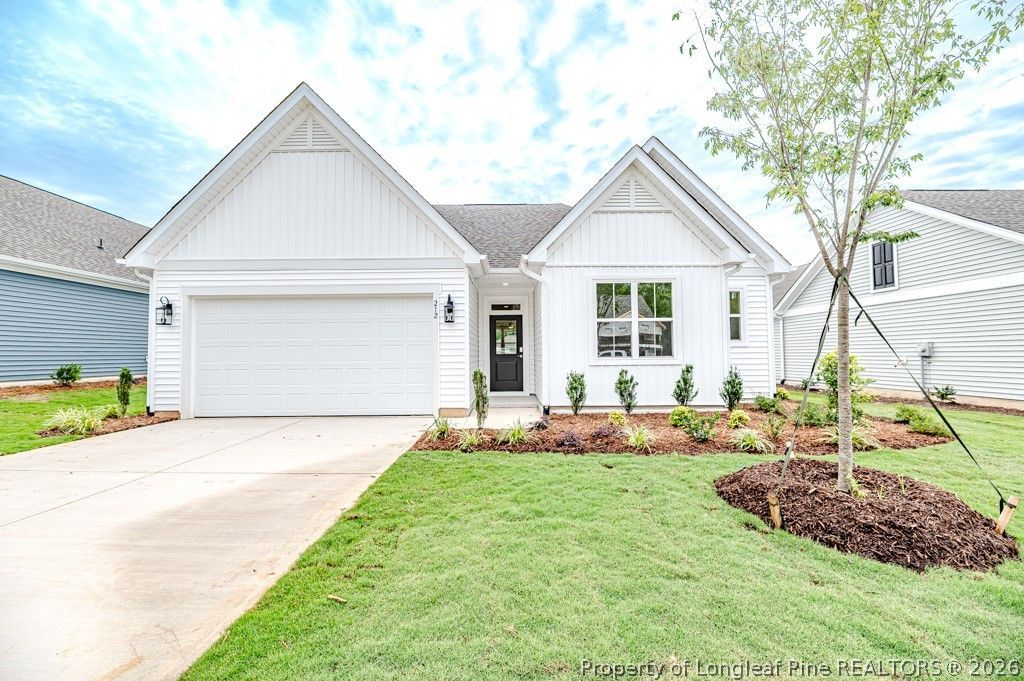
Move-in ready! One of McKee Homes??? most sought-after ranch floor plans, the Tucker offers thoughtfully designed one-level living with 3 bedrooms, 2 full baths, and a 2-car garage. A welcoming foyer with coat closet opens into a wide-open living space where the kitchen, dining, and family room connect seamlessly, creating an inviting layout with excellent flow and abundant natural light. The kitchen features a large center island and walk-in pantry, making it the perfect hub for everyday living and entertaining. The private owner???s suite includes a full en suite bath and a spacious walk-in closet, while two additional bedrooms and a full bath are thoughtfully positioned on the opposite side of the home for added privacy. Enjoy outdoor living on the rear covered patio, along with ample storage throughout, including generous closets and a spacious laundry room. Located in a desirable community, the Tucker combines comfort, functionality, and timeless ranch-style appeal???schedule your tour today! [The Cottages at 78 North] [Tucker]
Property Features
Property Type: Residential - Single Family
Basement: None
Garage: 2 car attached
Heating: Heat Pump
Home Style: Ranch
Lot Size: 0.16 Acres
Year Built: 2026
Amenities
Ceiling Fan(s)
Separate/Formal Dining Room
Double Vanity
Entrance Foyer
Kitchen Island
Open Concept
Pantry
Quartz Counters
Smooth Ceilings
Walk-In Closet(s)
Porch
Rain Gutters
Feature Descriptions
Appliances: Dishwasher, Microwave, Range
Exclusions: N/A
Exterior: Vinyl Siding
Fireplace: None
Flooring: Luxury Vinyl Plank, Tile, Carpet
Formal Dining: Yes
HOA Fee: 165/ Monthly
Laundry: In Unit
Lot: < 1/4 Acre, Interior Lot, Level
Lot Dimensions: 60x120
Parking: Attached, Garage
Parking Notes: Attached, Garage
Patio/Porch: Covered, Front Porch, Patio, Porch
Security: Smoke Detector(s)
Sewer: Public Sewer
Topography: Level
Water: Public
Local Schools
High School: Southern Lee High
Middle School: Sanlee Middle School
Listed By / Shown By
Listed By
Agency Name: COLDWELL BANKER ADVANTAGE #5 (SANFORD)
Agency Phone: 919-230-9800
Shown By
Agent Name: Stephanie Thompson
Agent Phone: (910) 988-4242
Agency Title: Townsend Real Estate

Estimate Your Payment
Estimated Payment
$ 914.73 per month $808.75 Principal & Interest $0.00 Property Tax (data not provided by mls) $105.99 Homeowner's InsuranceChange Payment Information


Privacy Policy / DMCA Notice / ADA Accessibility


This site is hosted, designed and copyright
© 1994 - 2026 by
Delta Media Group, Inc. -- Patent Pending --
212 Speyburn Street | MLS# 763956
This single family home located at 212 Speyburn Street, Sanford, NC 27330 is currently listed for sale with an asking price of $363,388. This property was built in 2026 and has 3 bedrooms and 2 full baths with 1544 sq. ft. Speyburn Street is located in the THE COTTAGES AT 78 NORTH subdivision. Search THE COTTAGES AT 78 NORTH real estate on sthompson.townsendrealestate.com today.