StephanieThompson

BEDS5
BATHS4 full
SQUARE FEET3,416
MLS#771128
STATUSActive
PROPERTY TYPEResidential - Single Family
Property Description
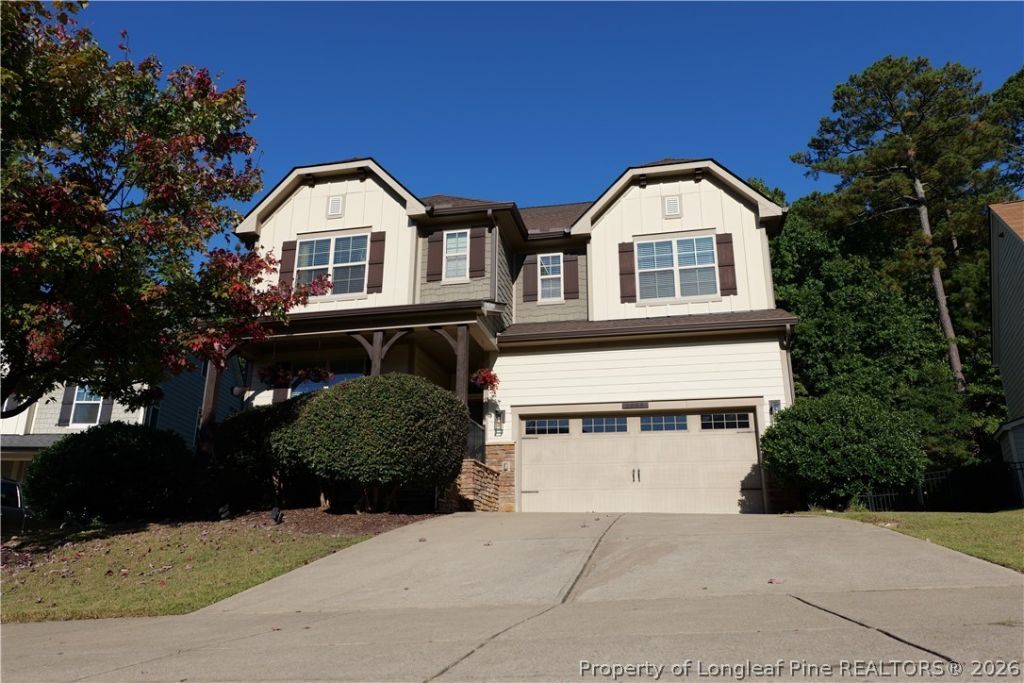
Beautifully Maintained Craftsman Home in an Incredible Apex Community, close to the Heart of Historic Downtown Apex. This stunning Craftsman-style home is in immaculate condition and offers three levels of thoughtfully designed living space, featuring 5 bedrooms, 4 full bathrooms, and a beautiful open floor plan. The updated kitchen showcases gorgeous granite countertops and a stylish tile backsplash, creating the perfect space for cooking and entertaining. The spacious primary suite features a private bathroom and two large walk-in closets. A versatile bonus room with a closet and full bathroom offers excellent potential for a guest retreat or in-law suite. Enjoy peace of mind with a new roof in 2023 and a new water heater in 2024. Outside, enjoy beautiful, mature landscaping surrounds while sitting on a gorgeous custom designed flagstone patio complete with a fire pit and built-in grill, overlooking a peaceful, wooded backdrop that provides wonderful privacy. Located in a quiet, active community just three minutes from historic downtown Apex, this home offers access to wonderful nearby schools, shopping, dining, and convenient routes to US-1, I-40, and I-540. Don't miss this exceptional home that combines Craftsman, charm, modern updates, privacy, and an outstanding location!
Property Features
Property Type: Residential - Single Family
Basement: CrawlSpace, None
Cooling: CentralAir
Fenced: Yes
Fireplaces: 1
Garage: 2 car attached
Heating: ForcedAir, HeatPump
Home Style: Craftsman
Lot Size: 0.20 Acres
Year Built: 2012
Amenities
Bathtub
CeilingFans
CrownMolding
Den
DualClosets
HighCeilings
HisAndHersClosets
KitchenIsland
KitchenDiningCombo
LivingDiningRoom
BathInPrimaryBedroom
MultipleClosets
OpenFloorplan
Pantry
SoakingTub
SeparateShower
WalkInClosets
WalkInShower
BuiltInBarbecue
Barbecue
Fence
FirePit
Lighting
OutdoorGrill
OutdoorKitchen
Playground
Porch
Patio
RainGutters
SmartCamerasRecording
SmartLocks
Feature Descriptions
Appliances: DoubleOven, Dryer, Dishwasher, FreeStandingGasRange, Disposal, GasRange, Microwave, Oven, Range, Refrigerator, RangeHood, SelfCleaningOven, StainlessSteelAppliances, WaterHeater, Washer
Community Features: Clubhouse, CommunityPool, Curbs, FitnessCenter, Gutters, StreetLights, Sidewalks
Exclusions: All personal property, ring cameras.
Exterior: BlownInInsulation, Brick, FiberCement
Fencimg: YardFenced
Fireplace: GasLog, LivingRoom
Flooring: Hardwood, Tile, Carpet
HOA Fee: 275/ Quarterly
Laundry: InUnit, UpperLevel
Lot: LessThanQuarterAcre, BacksToTrees, Level
Parking: Attached, Garage, GarageDoorOpener, GarageFacesRear, GarageFacesSide
Parking Notes: Attached, Garage, GarageDoorOpener, GarageFacesRear, G
Patio/Porch: Covered, FrontPorch, Patio, Porch, Screened
Security: SmokeDetectors
Sewer: PublicSewer
Swimming Pool: Yes
Topography: Level, Sloping
Water: Public
Local Schools
High School: Wake - Apex Friendship
Middle School: Wake - Apex
Elementary School: Wake - Salem
Listed By / Shown By
Listed By
Agency Name: Wesko Carolina Group Inc.
Agency Phone: 919-292-6566
Shown By
Agent Name: Stephanie Thompson
Agent Phone: (910) 988-4242
Agency Title: Townsend Real Estate

Estimate Your Payment
Estimated Payment
$ 2,264.25 per month $2,001.90 Principal & Interest $0.00 Property Tax (data not provided by mls) $262.35 Homeowner's InsuranceChange Payment Information


Privacy Policy / DMCA Notice / ADA Accessibility


This site is hosted, designed and copyright
© 1994 - 2026 by
Delta Media Group, Inc. -- Patent Pending --
1935 Mostyn Ln Lane | MLS# 771128
This single family home located at 1935 Mostyn Ln Lane, Apex, NC 27502 is currently listed for sale with an asking price of $899,500. This property was built in 2012 and has 5 bedrooms and 4 full baths with 3416 sq. ft. Search Apex real estate on sthompson.townsendrealestate.com today.