StephanieThompson

BEDS4
BATHS2 full
SQUARE FEET2,098
MLS#762919
STATUSActive
PROPERTY TYPEResidential - Single Family
SUBDIVISIONSANDY SPRINGS
Property Description
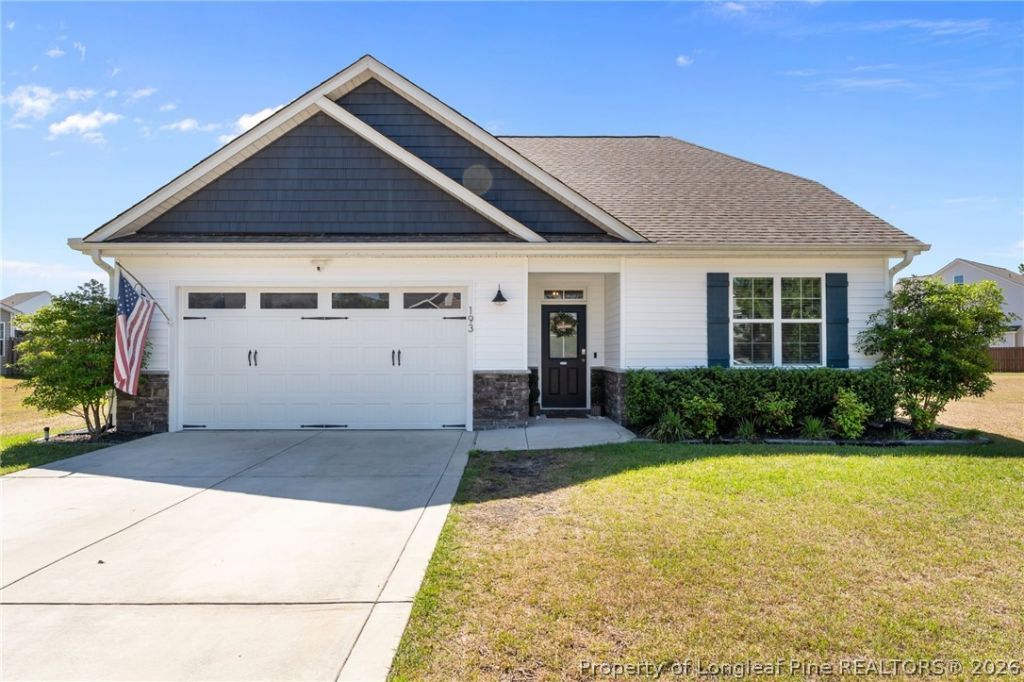
Welcome to this beautifully updated 4-bedroom, 2-bath ranch-style home featuring an open floorplan designed for comfortable everyday living and easy entertaining. The spacious kitchen offers a farmhouse sink, upgraded LG appliances, a walk-in pantry, and a custom wet bar complete with a wine fridge. The inviting living room includes added cabinetry with stylish floating shelves, providing both charm and functional storage. The private primary suite offers a spacious walk-in closet and an upgraded en-suite bath with a shower featuring dual shower heads. Step outside to enjoy a fully fenced backyard with a vinyl privacy fence, a private dog run, and a 10 x 12 shed for extra storage. Additional highlights include a generator hookup and convenient attic access with a pull-down ladder.
Property Features
Property Type: Residential - Single Family
Cooling: Central Air
Fenced: Yes
Fireplaces: 1
Home Style: Ranch
Lot Size: 0.34 Acres
Year Built: 2020
Amenities
Attic
Ceiling Fan(s)
Eat-in Kitchen
Kitchen Island
Kitchen/Dining Combo
Quartz Counters
Walk-In Closet(s)
Walk-In Shower
Window Treatments
Dog Run
Fence
Storage
Feature Descriptions
Appliances: Bar Fridge, Dishwasher, Electric Oven, Disposal, Refrigerator, Stainless Steel Appliance(s), Wine Refrigerator
Community Features: Gutter(s)
Exclusions: Playground, ring camera on patio, washer & dryer, all workout equipment in garage
Exterior: Vinyl Siding, Wood Frame
Fireplace: Electric
Flooring: Vinyl, Carpet
HOA Fee: 300/ Annually
Laundry: Washer Hookup, Dryer Hookup
Lot: 1/4 to 1/2 Acre Lot
Lot Dimensions: 87x151x99x157
Parking: Attached, Garage
Parking Notes: Attached, Garage
Patio/Porch: Covered, Patio
Security: Security System
Security: yes
Sewer: Public Sewer
Water: Public
Window: Blinds
Local Schools
High School: Pinecrest High School
Middle School: Southern Middle School
Listed By / Shown By
Listed By
Agency Name: CAROLINA SUMMIT GROUP #1
Agency Phone: 910-236-3030
Shown By
Agent Name: Stephanie Thompson
Agent Phone: (910) 988-4242
Agency Title: Townsend Real Estate

Estimate Your Payment
Estimated Payment
$ 1,006.87 per month $890.20 Principal & Interest $0.00 Property Tax (data not provided by mls) $116.66 Homeowner's InsuranceChange Payment Information


Privacy Policy / DMCA Notice / ADA Accessibility


This site is hosted, designed and copyright
© 1994 - 2026 by
Delta Media Group, Inc. -- Patent Pending --
193 Sandy Springs Road | MLS# 762919
This single family home located at 193 Sandy Springs Road , Aberdeen, NC 28315 is currently listed for sale with an asking price of $399,990. This property was built in 2020 and has 4 bedrooms and 2 full baths with 2098 sq. ft. Sandy Springs Road is located in the SANDY SPRINGS subdivision. Search SANDY SPRINGS real estate on sthompson.townsendrealestate.com today.