StephanieThompson

BEDS3
BATHS2 full 1 partial
SQUARE FEET2,275
MLS#766567
STATUSActive
PROPERTY TYPEResidential - Single Family
SUBDIVISIONCANADY CROSSING
Property Description
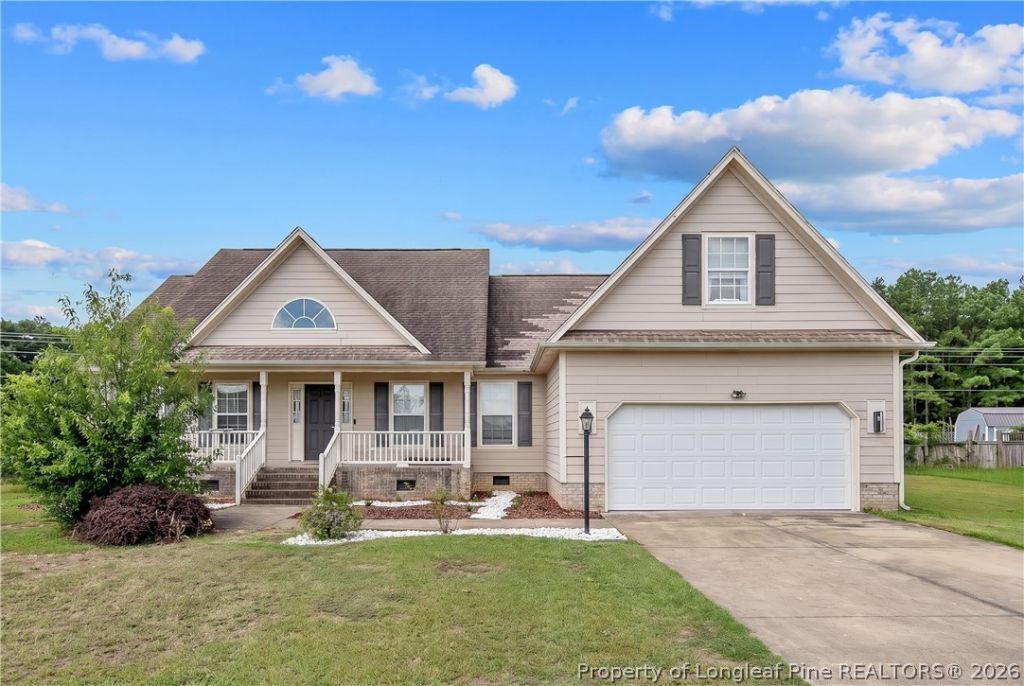
Welcome home to this beautifully maintained 3-bedroom, 2.5-bath ranch nestled on a spacious half-acre lot in the highly sought-after Grays Creek School District. Built in 2006, this home offers the convenience of one-level living with the added flexibility of a large bonus room upstairs???perfect for a home office, playroom, media room, or guest space. Inside, youll find a functional layout with comfortable living spaces and plenty of natural light. Step outside to enjoy the fully fenced backyard, offering privacy and ample space for entertaining, pets, gardening, or simply relaxing. Located in an established Hope Mills neighborhood, this home combines the charm of a mature community with the space and features todays buyers are looking for. Dont miss your opportunity to make this property your next home!
Property Features
Property Type: Residential - Single Family
Basement: CrawlSpace
Fenced: Yes
Fireplaces: 1
Garage: 2 car attached
Heating: HeatPump
Home Style: Cottage
Lot Size: 0.50 Acres
Year Built: 2006
Amenities
CeilingFans
DoubleVanity
EntranceFoyer
JettedTub
KitchenExhaustFan
PrimaryDownstairs
SeparateShower
WalkInClosets
WindowTreatments
Fence
Feature Descriptions
Appliances: Dryer, Dishwasher, Microwave, Range, Refrigerator, Washer
Community Features: Gutters
Exclusions: None
Exterior: FiberCement
Fencimg: BackYard
Fireplace: FactoryBuilt
Flooring: Carpet, Hardwood, Vinyl
Laundry: MainLevel
Lot: QuarterToHalfAcreLot, DeadEnd
Parking: Attached, Garage
Parking Notes: Attached, Garage
Patio/Porch: Covered, Patio, Porch
Security: SmokeDetectors
Sewer: SepticTank
Water: Well
Window: Blinds
Local Schools
High School: Grays Creek Senior High
Middle School: Grays Creek Middle School
Listed By / Shown By
Listed By
Agency Name: COLDWELL BANKER ADVANTAGE - FAYETTEVILLE
Agency Phone: 910-483-5353
Shown By
Agent Name: Stephanie Thompson
Agent Phone: (910) 988-4242
Agency Title: Townsend Real Estate

Estimate Your Payment
Estimated Payment
$ 754.92 per month $667.45 Principal & Interest $0.00 Property Tax (data not provided by mls) $87.47 Homeowner's InsuranceChange Payment Information


Privacy Policy / DMCA Notice / ADA Accessibility


This site is hosted, designed and copyright
© 1994 - 2026 by
Delta Media Group, Inc. -- Patent Pending --
1906 Sunshine Court | MLS# 766567
This single family home located at 1906 Sunshine Court, Hope Mills, NC 28348 is currently listed for sale with an asking price of $299,900. This property was built in 2006 and has 3 bedrooms and 2 full and 1 partial baths with 2275 sq. ft. Sunshine Court is located in the CANADY CROSSING subdivision. Search CANADY CROSSING real estate on sthompson.townsendrealestate.com today.