StephanieThompson

BEDS4
BATHS2 full 1 partial
SQUARE FEET2,251
MLS#756973
STATUSActive
PROPERTY TYPEResidential - Single Family
SUBDIVISIONSTROTHER LANDING
Property Description
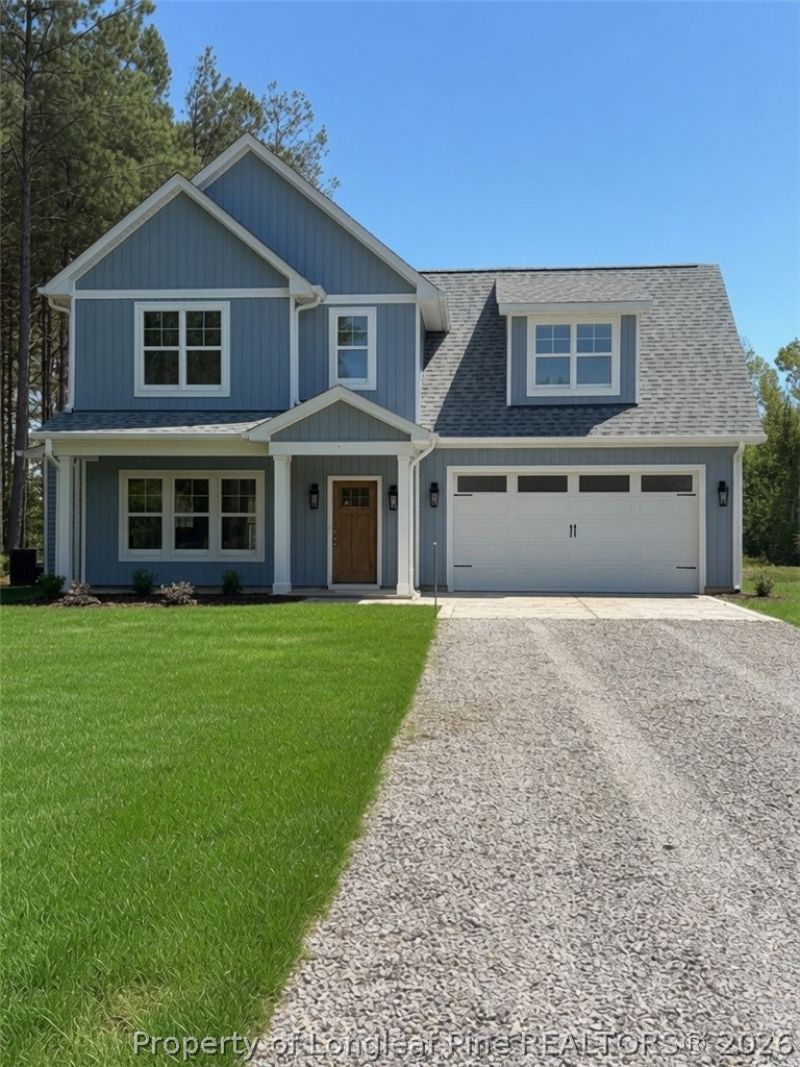
New construction on acreage! 1percent Buyer incentive Use as you choose. This home features upgrades such as oak treads, black fixtures, and LVP in master bedroom .The Rossington floor plan, offers the perfect blend of modern comfort and peaceful country living. Situated on 1.63 acres, this 2251 sq ft home features 4 bedrooms, finished bonus room and 2.5 baths with a thoughtfully designed layout. The primary suite is conveniently located on the main level, complete with a walk-in closet and a private ensuite bathroom. This home showcases solid surface finishes throughout and includes an inviting fireplace for cozy evenings. The eat-in kitchen is a standout with a large island, perfect for gathering, meal prep, and entertaining. Step outside to a back porch area and take in the quiet, peaceful country setting. Additional highlights include a 2-car garage with automatic opener, ample space inside and out, and the appeal of brand-new construction ready for its first owner. Dont miss this incredible opportunity for new construction with room to breathe! Home was previously under contract but due to delays with Duke Energy installing power for the build completion, the buyers terminated due to no fault of the builder.
Property Features
Property Type: Residential - Single Family
Basement: None
Cooling: Central Air
Fireplaces: 1
Garage: 2 car attached
Heating: Heat Pump
Home Style: Two Story
Stories: 2.0
Year Built: 2026
Amenities
Ceiling Fan(s)
Double Vanity
Eat-in Kitchen
Granite Counters
Kitchen Island
Primary Downstairs
Bath in Primary Bedroom
Open Floorplan
Stone Counters
Tub Shower
Unfurnished
Walk-In Closet(s)
Walk-In Shower
Feature Descriptions
Appliances: Dishwasher, Electric Oven, Microwave
Exclusions: n/a
Exterior: Vinyl Siding
Fireplace: Living Room
Flooring: Luxury Vinyl Plank, Tile, Carpet
Furnished: Yes
Laundry: Main Level
Lot: 1-2 Acres
Parking: Attached, Garage, Garage Door Opener
Parking Notes: Attached, Garage, Garage Door Opener
Sewer: Septic Tank
Water: Public
Local Schools
High School: Hoke County High School
Middle School: West Hoke Middle School
Listed By / Shown By
Listed By
Agency Name: KELLER WILLIAMS REALTY (PINEHURST)
Agency Phone: 910-692-5553
Shown By
Agent Name: Stephanie Thompson
Agent Phone: (910) 988-4242
Agency Title: Townsend Real Estate

Estimate Your Payment
Estimated Payment
$ 979.20 per month $865.75 Principal & Interest $0.00 Property Tax (data not provided by mls) $113.46 Homeowner's InsuranceChange Payment Information


Privacy Policy / DMCA Notice / ADA Accessibility


This site is hosted, designed and copyright
© 1994 - 2026 by
Delta Media Group, Inc. -- Patent Pending --
189 Strother Road | MLS# 756973
This single family home located at 189 Strother Road, Aberdeen, NC 28315 is currently listed for sale with an asking price of $389,000. This property was built in 2026 and has 4 bedrooms and 2 full and 1 partial baths with 2251 sq. ft. Strother Road is located in the STROTHER LANDING subdivision. Search STROTHER LANDING real estate on sthompson.townsendrealestate.com today.