StephanieThompson

BEDS4
BATHS3 full 1 partial
SQUARE FEET2,713
MLS#770563
STATUSActive
PROPERTY TYPEResidential - Single Family
SUBDIVISIONANDERSON CREEK CLUB
Property Description
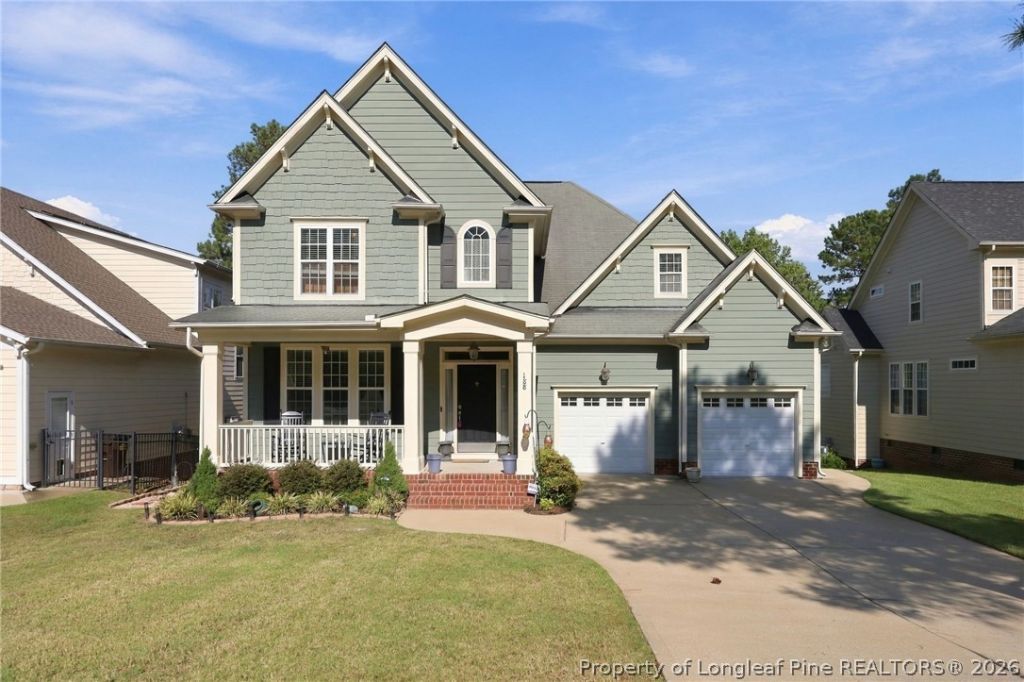
Remarkable 4 bedroom, 3.5 bathroom home with oversized bonus room and unfinished walk-in storage. This beauty is located in the highly desirable gated, golf course community of Anderson Creek Club. The 1st floor features hardwood floors throughout, a guest suite with a walk-in closet and private full bath. Down the foyer opens to the formal dining room, an open kitchen with granite countertops, an oversized kitchen island, pantry & stainless appliances. Overlooking the living room with a gas fireplace and vaulted ceilings. Off the living room is a large deck overlooking the golf course. Down a private hallway you will find the 1st floor owner suite with private bathroom and walk-in closet. First floor is completed with 1/2 bath and laundry room with mud sink. 2 additional large bedrooms, a walk-in hall closet, a full bathroom, a large bonus room + a walk-in unfinished storage located on the 2nd floor. Monthly dues include lawn care service, internet & onsite amenities.
Property Features
Property Type: Residential - Single Family
Basement: Crawl Space
Cooling: Central Air, Electric
Fireplaces: 1
Garage: 2 car attached
Heating: Heat Pump, Zoned
Home Style: Two Story
Lot Size: 60 x 148 x 63 x 162
Stories: 2.0
Year Built: 2007
Amenities
Attic
Breakfast Area
Tray Ceiling(s)
Ceiling Fan(s)
Cathedral Ceiling(s)
Coffered Ceiling(s)
Separate/Formal Dining Room
Double Vanity
Entrance Foyer
Granite Counters
In-Law Floorplan
Jetted Tub
Kitchen Exhaust Fan
Kitchen Island
Primary Downstairs
Storage
Separate Shower
Tub Shower
Vaulted Ceiling(s)
Water Closet(s)
Walk-In Closet(s)
Deck
Propane Tank - Owned
Playground
Porch
Patio
Tennis Court(s)
Feature Descriptions
Appliances: Dishwasher, Disposal, Microwave, Range, Refrigerator
Community Features: Clubhouse, Community Pool, Curbs, Fitness Center, Golf, Gated, Gutter(s), Street Lights, Sidewalks
Exclusions: None
Exterior: Fiber Cement
Fireplace: Factory Built, Gas Log
Flooring: Hardwood, Tile, Carpet
Formal Dining: Yes
HOA Fee: 323/ Monthly
Laundry: Washer Hookup, Dryer Hookup, Main Level, In Unit
Lot: < 1/4 Acre, Cleared, Cul-De-Sac, Interior Lot, On Golf Course
Lot Dimensions: 60 x 148 x 63 x 162
Parking: Attached, Garage, Garage Door Opener
Parking Notes: Attached, Garage, Garage Door Opener
Patio/Porch: Covered, Deck, Front Porch, Patio, Porch
Security: yes
Security: Security System, Gated with Guard, Gated Community, Smoke Detector(s)
Sewer: County Sewer
Topography: Cleared
Water: Public
Window: Blinds
Local Schools
High School: Overhills Senior High
Middle School: Western Harnett Middle School
Elementary School: Anderson Creek Primary
Listed By / Shown By
Listed By
Agency Name: EXP REALTY LLC
Agency Phone: 888-584-9431
Shown By
Agent Name: Stephanie Thompson
Agent Phone: (910) 988-4242
Agency Title: Townsend Real Estate

Estimate Your Payment
Estimated Payment
$ 1,031.81 per month $912.26 Principal & Interest $0.00 Property Tax (data not provided by mls) $119.55 Homeowner's InsuranceChange Payment Information


Privacy Policy / DMCA Notice / ADA Accessibility


This site is hosted, designed and copyright
© 1994 - 2026 by
Delta Media Group, Inc. -- Patent Pending --
188 Lamplighter Way | MLS# 770563
This single family home located at 188 Lamplighter Way, Spring Lake, NC 28390 is currently listed for sale with an asking price of $409,900. This property was built in 2007 and has 4 bedrooms and 3 full and 1 partial baths with 2713 sq. ft. Lamplighter Way is located in the ANDERSON CREEK CLUB subdivision. Search ANDERSON CREEK CLUB real estate on sthompson.townsendrealestate.com today.