StephanieThompson

BEDS4
BATHS3 full
SQUARE FEET2,186
MLS#767536
STATUSActive
PROPERTY TYPEResidential - Single Family
SUBDIVISIONTHE KNOLLS ON CLIFFDALE
Property Description
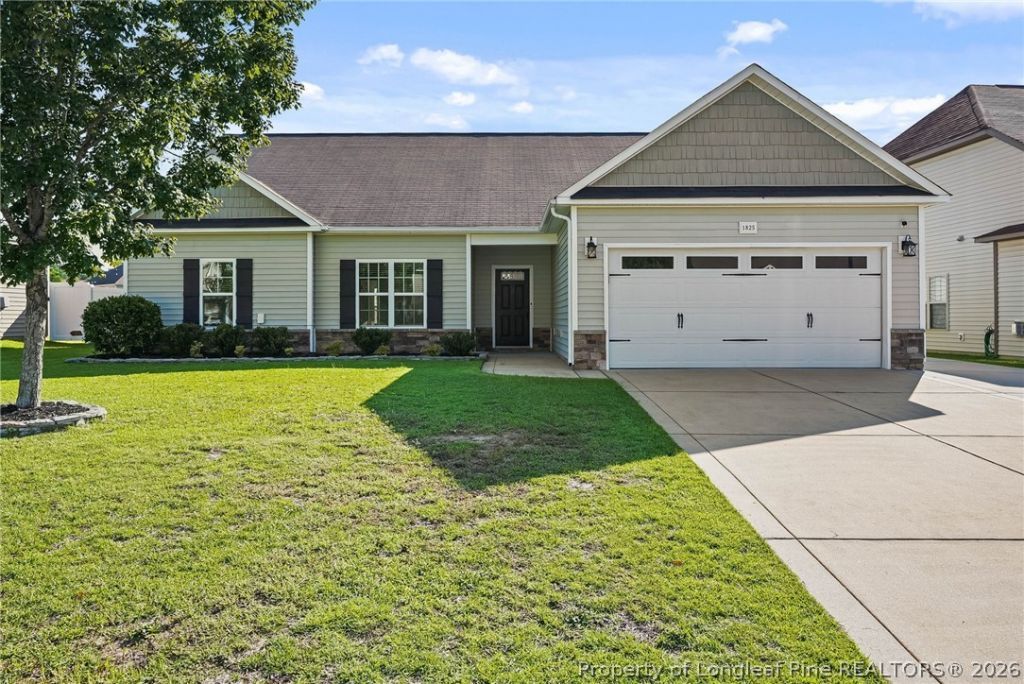
Can you picture a cozy fall and winter at 1825 Cozy Branch? Cute, homey, and ready for new owners! This freshly painted home offers four bedrooms and three full bathrooms with a layout that makes great use of the space. On the main floor, the living room features a gas fireplace, perfect for those cozy evenings we mentioned, and opens to the dining area and kitchen. The LVP flooring throughout the living and dining spaces is less than two years old. A main floor laundry room adds extra convenience and comes complete with a washer and dryer, plus a handy folding desk. Just off the living room, step outside to a fully fenced backyard with an oversized patio and string lights that are perfect for a charming evening outdoors. Three bedrooms and two full bathrooms are located on the main floor, including the primary suite. Upstairs, you'll find a spacious fourth bedroom and bonus room with its own full bathroom, creating a private guest suite with plenty of room to spread out. Extra perks include a water heater that is less than a year old and an accessible third car parking bump out in the driveway. Cozy, functional, and move in ready, 1825 Cozy Branch is ready to welcome you home! VA Assumable loan available at 4.625%!
Property Features
Property Type: Residential - Single Family
Basement: None
Fireplaces: 1
Garage: 2 car attached
Heating: See Remarks
Home Style: One and One Half Story
Lot Size: 0.17 Acres
Year Built: 2012
Feature Descriptions
Exclusions: None
Exterior: Unknown
Fireplace: See Remarks
Flooring: Other
HOA Fee: 140/ Annually
Lot: < 1/4 Acre
Parking: Attached, Garage
Parking Notes: Attached, Garage
Sewer: Public Sewer
Water: Public
Local Schools
High School: Seventy-First Senior High
Middle School: Anne Chestnut Middle School
Listed By / Shown By
Listed By
Agency Name: LPT REALTY LLC
Agency Phone: 877-366-2213
Shown By
Agent Name: Stephanie Thompson
Agent Phone: (910) 988-4242
Agency Title: Townsend Real Estate

Estimate Your Payment
Estimated Payment
$ 780.34 per month $689.93 Principal & Interest $0.00 Property Tax (data not provided by mls) $90.42 Homeowner's InsuranceChange Payment Information


Privacy Policy / DMCA Notice / ADA Accessibility


This site is hosted, designed and copyright
© 1994 - 2026 by
Delta Media Group, Inc. -- Patent Pending --
1825 Cozy Branch Road | MLS# 767536
This single family home located at 1825 Cozy Branch Road, Fayetteville, NC 28314 is currently listed for sale with an asking price of $310,000. This property was built in 2012 and has 4 bedrooms and 3 full baths with 2186 sq. ft. Cozy Branch Road is located in the THE KNOLLS ON CLIFFDALE subdivision. Search THE KNOLLS ON CLIFFDALE real estate on sthompson.townsendrealestate.com today.