StephanieThompson

BEDS4
BATHS2 full 1 partial
SQUARE FEET2,125
MLS#768487
STATUSActive
PROPERTY TYPEResidential - Single Family
Property Description
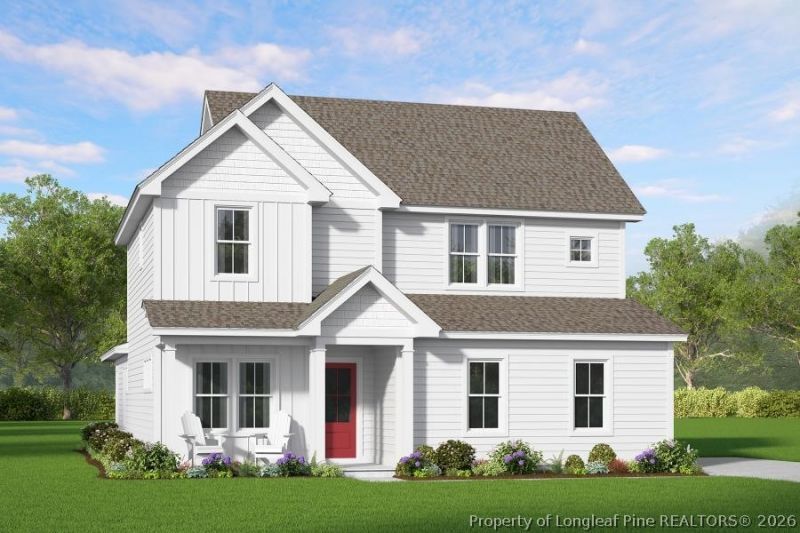
*PICTURES BUILDER REPRESENTATIVE PHOTOS- SOME FEATURES MAY VARY!! You need to see these 7 new construction homes being built by Ascot Homes - each constructed on over half an acre lot, close to downtown Southern Pines with no HOA or City taxes. This 4 bedroom + play/media room, Janville plan, is a thoughtfully designed 2-story single-family home sitting slightly uphill and tucked back in the mature trees off the conveniently located E. Indiana Ave - a great location with easy access to some of Moore Countys most popular spots along with easy access to Ft. Bragg & Camp Mackall. Step inside from the welcoming front porch and youre greeted by an open-concept main level that features the primary suite on the first floor. The kitchen, living room, and dining area flow seamlessly with the addition of a door slider opening onto the large covered patio, creating the perfect backdrop for everyday living and memorable moments with friends and family. The gourmet kitchen features a large island that serves as secondary eating space. A dual pantry, dedicated drop zone, downstairs coat closet, and additional storage to keep life organized and clutter-free. The first-floor Owners Suite is a standout feature! It offers a peaceful retreat complete with a trey ceiling, spacious walk-in closet, and a private bath with a walk-in shower. With the primary suite thoughtfully placed on the main level, homeowners enjoy comfort, convenience, and effortless livability. Upstairs, offers incredible flexibility. Three generously sized bedrooms each include large closets, and they share a full bathroom with plenty of space for busy mornings. A versatile bonus room adds even more possibilities -- use it as a media room, playroom, or home gym, depending on your lifestyle. Designed for real life and built for the moments that matter, The Janville gives every chapter of your life room to grow all while located in a phenomenal location and NO HOA! *Pictures are Builder Plan Representative Photos- Some Features May Vary! Reach out to agent for details and Current Builder Incentives.
Property Features
Property Type: Residential - Single Family
Basement: None
Cooling: Central Air
Fireplaces: 1
Garage: 2 car attached
Heating: Heat Pump, Zoned
Home Style: Two Story
Lot Size: 0.55 Acres
Stories: 2.0
Year Built: 2026
Amenities
Ceiling Fan(s)
Dining Area
Den
Separate/Formal Dining Room
Double Vanity
Entrance Foyer
Eat-in Kitchen
Home Office
Kitchen Island
Primary Downstairs
Living/Dining Room
Bath in Primary Bedroom
Pantry
Quartz Counters
Separate Shower
Tub Shower
Wired for Data
Water Closet(s)
Walk-In Closet(s)
Walk-In Shower
Porch
Rain Gutters
Feature Descriptions
Appliances: Built-In Oven, Cooktop, Dishwasher, Electric Cooktop, Electric Water Heater, Microwave, Range Hood, Stainless Steel Appliance(s), Water Heater
Exclusions: n/a
Exterior: Block, Vinyl Siding, Wood Frame
Fireplace: Electric, Living Room
Flooring: Luxury Vinyl Plank, Carpet
Formal Dining: Yes
HOA Fee: 0
Laundry: Main Level
Lot: Partially Cleared, Wooded
Parking: Attached, Garage, Garage Faces Side
Parking Notes: Attached, Garage, Garage Faces Side
Patio/Porch: Rear Porch, Covered, Front Porch, Porch
Sewer: Septic Tank
Water: Public
Local Schools
High School: Pinecrest High School
Middle School: Southern Middle School
Listed By / Shown By
Listed By
Agency Name: ASCOT REALTY, INC.
Agency Phone: 910-215-7882
Shown By
Agent Name: Stephanie Thompson
Agent Phone: (910) 988-4242
Agency Title: Townsend Real Estate

Estimate Your Payment
Estimated Payment
$ 1,158.23 per month $1,024.03 Principal & Interest $0.00 Property Tax (data not provided by mls) $134.20 Homeowner's InsuranceChange Payment Information


Privacy Policy / DMCA Notice / ADA Accessibility


This site is hosted, designed and copyright
© 1994 - 2026 by
Delta Media Group, Inc. -- Patent Pending --
1820 E Indiana Avenue | MLS# 768487
This single family home located at 1820 E Indiana Avenue, Southern Pines, NC 28388 is currently listed for sale with an asking price of $460,120. This property was built in 2026 and has 4 bedrooms and 2 full and 1 partial baths with 2125 sq. ft. Search Southern Pines real estate on sthompson.townsendrealestate.com today.