StephanieThompson

BEDS4
BATHS2 full
SQUARE FEET1,986
MLS#762839
STATUSPending
PROPERTY TYPEResidential - Single Family
SUBDIVISIONSTOUT LANDING
Property Description
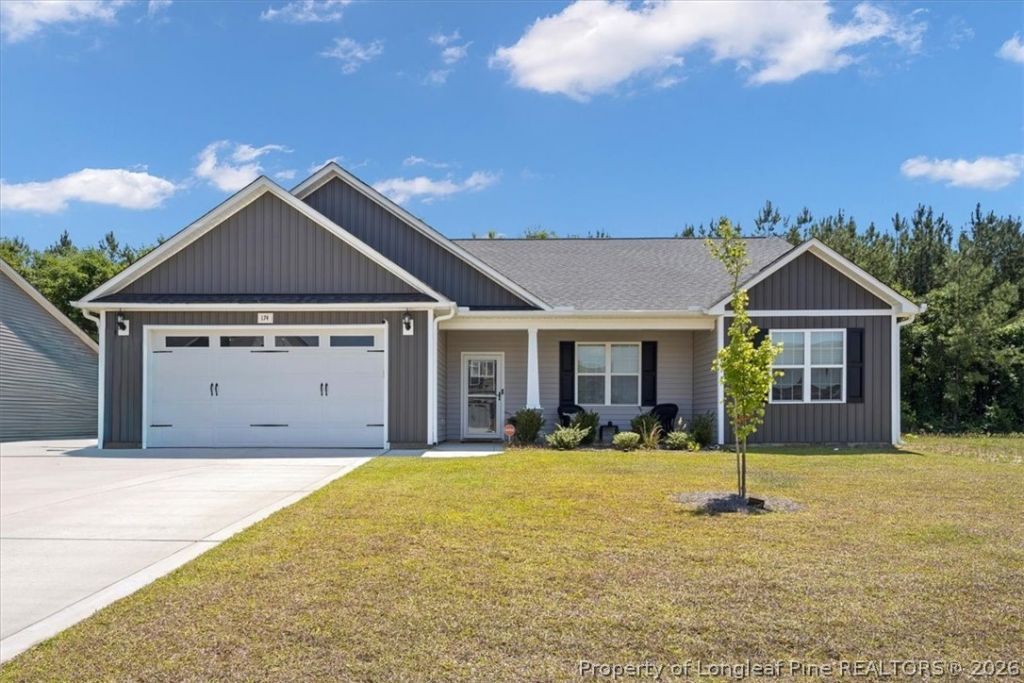
Offering the appeal of like-new construction without the wait, completed in October 2024, this beautifully maintained ranch home in Stout Landing combines modern finishes with practical single-level living. The inviting covered front porch welcomes you into a bright and open layout featuring a spacious great room with an electric fireplace and abundant natural light. The seller thoughtfully redesigned the entrance to the 4th bedroom, relocating it to double doors off the living room to create a more functional flex space filled with extra natural light???ideal for a home office, guest room, playroom, or hobby space. The kitchen and dining area are designed for everyday living and entertaining with granite countertops, a large center island, walk-in corner pantry, and easy access to the covered back porch. The owner???s suite features a trey ceiling, walk-in closet, and private bath with walk-in shower. Two additional bedrooms, a full bath, and a convenient mud room off the garage complete the thoughtfully designed floor plan. Outside, the recently added privacy fence creates a comfortable backyard setting ready for relaxing, pets, or gatherings. If you???ve been searching for a move-in ready home with modern finishes, flexible living space, and the convenience of ranch-style living, this home is ready to welcome its next owners.
Property Features
Property Type: Residential - Single Family
Basement: None
Fenced: Yes
Fireplaces: 1
Garage: 2 car attached
Heating: HeatPump
Home Style: OneStory
Lot Size: 0.28 Acres
Stories: 1.0
Year Built: 2024
Amenities
TrayCeilings
CeilingFans
CofferedCeilings
EntranceFoyer
EatInKitchen
GraniteCounters
GreatRoom
KitchenIsland
KitchenDiningCombo
PrimaryDownstairs
LivingDiningRoom
OpenConcept
OpenFloorplan
Pantry
TubShower
WalkInClosets
WalkInShower
Fence
Porch
Feature Descriptions
Appliances: Dishwasher, Microwave, Range
Door Features: StormDoors
Exclusions: None
Exterior: Stone, VinylSiding
Fencimg: BackYard, YardFenced
Fireplace: Electric, LivingRoom
Flooring: LuxuryVinylPlank, Carpet
HOA Fee: 250/ Annually
Laundry: WasherHookup, DryerHookup, MainLevel, InUnit
Lot: QuarterToHalfAcreLot, Cleared
Lot Dimensions: 80.44 x 123.19 x 80 x 114.99
Parking: Attached, Garage
Parking Notes: Attached, Garage
Patio/Porch: RearPorch, Covered, FrontPorch, Porch
Security: SmokeDetectors
Sewer: CountySewer
Topography: Cleared
Water: Public
Local Schools
High School: Hoke County High School
Middle School: Sandy Grove Middle
Listed By / Shown By
Listed By
Agency Name: REALTY ONE GROUP LIBERTY
Agency Phone: 910-920-2327
Shown By
Agent Name: Stephanie Thompson
Agent Phone: (910) 988-4242
Agency Title: Townsend Real Estate

Estimate Your Payment
Estimated Payment
$ 780.34 per month $689.93 Principal & Interest $0.00 Property Tax (data not provided by mls) $90.42 Homeowner's InsuranceChange Payment Information


Privacy Policy / DMCA Notice / ADA Accessibility


This site is hosted, designed and copyright
© 1994 - 2026 by
Delta Media Group, Inc. -- Patent Pending --
174 Sacksonia Street | MLS# 762839
This single family home located at 174 Sacksonia Street, Raeford, NC 28376 is currently listed for sale with an asking price of $310,000. This property was built in 2024 and has 4 bedrooms and 2 full baths with 1986 sq. ft. Sacksonia Street is located in the STOUT LANDING subdivision. Search STOUT LANDING real estate on sthompson.townsendrealestate.com today.