StephanieThompson

BEDS2
BATHS2 full
SQUARE FEET1,163
MLS#100596877
STATUSActive
PROPERTY TYPEResidential - Townhouse
SUBDIVISIONWoodlake
SCHOOLMoore County Schools
Property Description
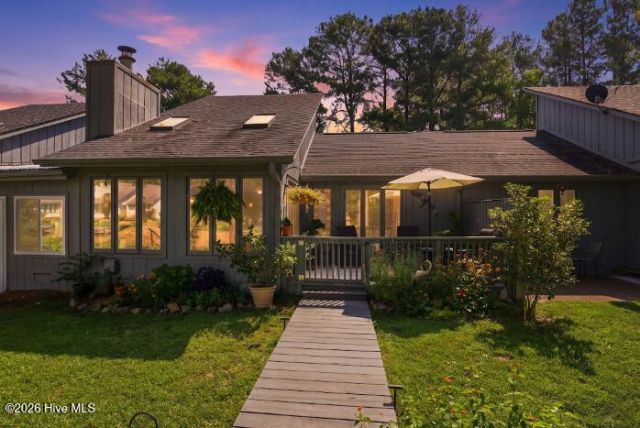
Now offered at $235,000, 171 Cranes Cove invites you to experience a home where the setting is every bit as important as the space inside.Every home has a story, but some invite you to experience it one space at a time. Here, that story begins before you ever open the front door. 171 Cranes Cove's story starts in the courtyard. Surrounded by mature landscaping and established trees, this outdoor space has a presence that photographs simply cannot fully capture. It feels private, welcoming, and connected to the natural surroundings. Take a minute here. This is not just the path to the front door. It is part of what makes this home special.Step through the covered entry and into the foyer. Just off the foyer, the kitchen showcases one of the home's newest updates: brand-new quartz countertops. They create a fresh, beautiful workspace that complements the cabinetry and updated backsplash. A deep sink adds everyday functionality, while the kitchen's open connection to the dining and living areas keeps it connected to the heart of the home. LVP flooring helps create an easy flow throughout.Continue beyond the kitchen, and the home opens into the dining and great room. A vaulted ceiling adds volume overhead, while skylights and a wall of windows bring in natural light. The fireplace provides a natural focal point, and the openness between the kitchen, dining, and living spaces keeps your attention drawn toward the outdoor setting beyond.Open the sliding glass doors, and that connection continues onto the back deck. Enjoy morning coffee, dinner outside, or simply take in the mature trees and water beyond the home. From here, a walkway leads through the backyard toward the dock, creating another place to sit, slow down, and enjoy the setting.That connection to the outdoors continues in the primary suite, where rear-facing windows bring in natural light and views toward the trees, deck, and water beyond. A vaulted ceiling adds to the sense of space, while the primary bath features dual vanities with brand-new quartz countertops, a separate shower area, and a walk-in closet. Bidet attachments in both full bathrooms add another thoughtful convenience.Toward the front of the home, the second bedroom offers beautiful courtyard views and sits near the second full bathroom and separate laundry room, creating a practical separation of spaces within the approximately 1,163-square-foot home.The updates continue beyond what you see at first glance. The roof was replaced in 2020, and throughout the home, you will find a property that has been cared for and prepared for its next owner.And while the updates matter, they are only part of the story. What makes 171 Cranes Cove difficult to describe with a simple list of features is the way everything comes together: the courtyard, mature pines, updated kitchen, natural light, vaulted ceilings, fireplace, skylights, wall of windows, outdoor living spaces, and the water beyond the backyard.The location puts you within reac
Property Features
Property Type: Residential - Townhouse
Cooling: Central Air
Fireplaces: 1
Garage: 2
Heating: Electric, Forced Air, Heat Pump
Lot Size: 28x82x28x82
Roof Type: Composition
Stories: 1.0
Year Built: 1987
Amenities
Master Downstairs
Walk-in Closet(s)
Vaulted Ceiling(s)
Entrance Foyer
Solid Surface
Ceiling Fan(s)
Walk-In Closet(s)
Feature Descriptions
Appliances: Washer, Refrigerator, Dryer, Dishwasher
Association Amenities: Waterfront Community, Gated, Golf Course, Maintenance Common Areas, Maintenance Grounds, Maintenance Roads, Maintenance Structure, Master Insure, Security, Trash
Exterior: Wood Siding, Wood Frame
Fencimg: Partial
Flooring: LVT/LVP
HOA Fee: $455.44/ Annually
Laundry: Dryer Hookup, Washer Hookup, Laundry Room
Lot: Wooded, Boat Dock, Cove, Landscaped, Rectangular Lot
Lot Dimensions: 28x82x28x82
Parcel#: 00041721
Parking: Paved, Golf Cart Garage, Parking Pad
Parking Notes: Paved, Golf Cart Garage, Parking Pad
Patio/Porch: Covered, Deck, Front Porch
Special View Info: Water
Utilities: Sewer Connected, Water Connected
Water Features: Cove
Window: Skylight(s)
Room Sizes
Bedroom 2: 9 X 5 Level - Main
Great Room: 13 X 22 Level - Main
Bedroom 2: 13 X 12 Level - Main
Primary Bedroom: 14 X 13 Level - Main
Kitchen: 9 X 11 Level - Main
Laundry: 5 X 5 Level - Main
Bathroom 1: 10 X 11 Level - Main
Local Schools
High School: Union Pines High
Middle School: Crain's Creek Middle
Elementary School: Vass Lakeview Elementary
School District: Moore County Schools
Listed By / Shown By
Listed By
Agency Name: Frank and Tracy Murphy, LLC
Agency Phone: 910-585-5772
Shown By
Agent Name: Stephanie Thompson
Agent Phone: (910) 988-4242
Agency Title: Townsend Real Estate

Estimate Your Payment
Estimated Payment
$ 591.55 per month $523.01 Principal & Interest $0.00 Property Tax (data not provided by mls) $68.54 Homeowner's InsuranceChange Payment Information


MLS Licensed Data - Copyright 2018 NCRMLS. All rights reserved. North Carolina Regional Multiple Listing Service, (NCRMLS), provides content displayed here (“provided content”) on an “as is” basis and makes no representations or warranties regarding the provided content, including, but not limited to those of non-infringement, timeliness, accuracy, or completeness. Individuals and companies using information presented are responsible for verification and validation of information they utilize and present to their customers and clients. NCRMLS will not be liable for any damage or loss resulting from use of the provided content or the products available through Portals, IDX, VOW, and/or Syndication. Recipients of this information shall not resell, redistribute, reproduce, modify, or otherwise copy any portion thereof without the expressed written consent of NCRMLS.
Privacy Policy / DMCA Notice / ADA Accessibility


This site is hosted, designed and copyright
© 1994 - 2026 by
Delta Media Group, Inc. -- Patent Pending --
171 Cranes Cove | MLS# 100596877
This townhouse located at 171 Cranes Cove, Vass, NC 28394 is currently listed for sale with an asking price of $235,000. This property was built in 1987 and has 2 bedrooms and 2 full baths with 1163 sq. ft. Cranes Cove is located in the Woodlake subdivision within the Moore County Schools school district. Search Woodlake real estate on sthompson.townsendrealestate.com today.