StephanieThompson

BEDS3
BATHS2 full
SQUARE FEET1,520
MLS#768542
STATUSActive
PROPERTY TYPEResidential - Condominium
SUBDIVISIONRIVERBLUFF CONDOS
Property Description
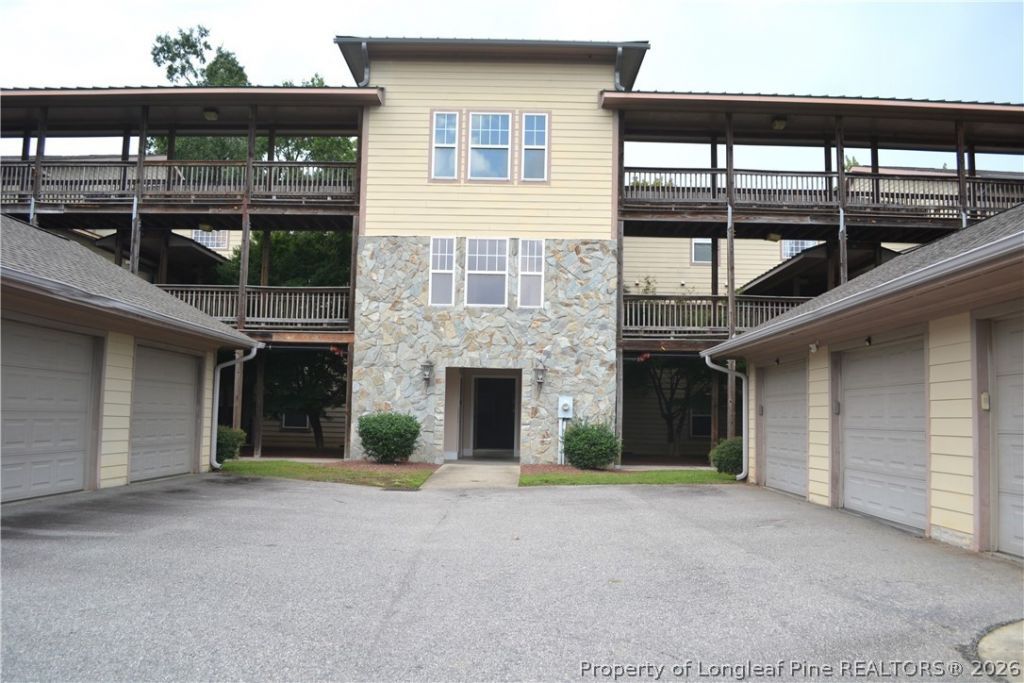
Easy, Low-Maintenance Living with No Steps, a Garage, and Cape Fear River Views! Welcome to 1116 Bluffside Drive #104, a first-floor, three-bedroom, two-bath condo offering the convenience of single-level living with no steps to navigate. The desirable split-bedroom floor plan provides added privacy, while the open-concept living areas create a comfortable flow for everyday living and entertaining. New luxury vinyl plank flooring runs throughout the home, complemented by durable tile in the wet areas. Step outside to the screened porch???an inviting place to enjoy your morning coffee, unwind at the end of the day, and take in peaceful views of the Cape Fear River. A private garage provides secure parking and additional storage. Community amenities include a swimming pool, clubhouse, tennis court, and sand volleyball court, conveniently located directly across from the units. If you have been searching for an accessible first-floor condo with no stairs, generous living space, outdoor amenities, and a beautiful river setting, this one checks all the boxes!
Property Features
Property Type: Residential - Condominium
Basement: Other
Cooling: CentralAir, Electric
Fireplaces: 1
Garage: 1
Heating: HeatPump
Year Built: 2007
Amenities
CeilingFans
DiningArea
SeparateFormalDiningRoom
DoubleVanity
JettedTub
PrimaryDownstairs
OpenFloorplan
SeparateShower
TubShower
WalkInClosets
Porch
Storage
Feature Descriptions
Appliances: Dryer, Dishwasher, ElectricOven, Microwave, Refrigerator, Washer
Community Features: Clubhouse, CommunityPool
Exclusions: none
Exterior: HardiplankType
Fireplace: LivingRoom
Flooring: LuxuryVinylPlank, Tile
HOA Fee: 297/ Monthly
Laundry: InUnit
Lot: LessThanQuarterAcre
Parking: Detached, Garage
Parking Notes: Detached, Garage
Patio/Porch: RearPorch, Covered, Porch, Screened
Security: SecuritySystem
Sewer: PublicSewer
Swimming Pool: Yes
Water: Public
Local Schools
High School: Cape Fear Senior High
Middle School: Mac Williams Middle School
Listed By / Shown By
Listed By
Agency Name: RE/MAX CHOICE
Agency Phone: 910-483-7500
Shown By
Agent Name: Stephanie Thompson
Agent Phone: (910) 988-4242
Agency Title: Townsend Real Estate

Estimate Your Payment
Estimated Payment
$ 427.93 per month $378.35 Principal & Interest $0.00 Property Tax (data not provided by mls) $49.58 Homeowner's InsuranceChange Payment Information


Privacy Policy / DMCA Notice / ADA Accessibility


This site is hosted, designed and copyright
© 1994 - 2026 by
Delta Media Group, Inc. -- Patent Pending --
1611 Bluffside Drive, Unit 104 | MLS# 768542
This condo located at 1611 Bluffside Drive, Unit 104, Fayetteville, NC 28312 is currently listed for sale with an asking price of $170,000. This property was built in 2007 and has 3 bedrooms and 2 full baths with 1520 sq. ft. Bluffside Drive, Unit 104 is located in the RIVERBLUFF CONDOS subdivision. Search RIVERBLUFF CONDOS real estate on sthompson.townsendrealestate.com today.