StephanieThompson

BEDS3
BATHS2 full
SQUARE FEET1,922
MLS#100580414
STATUSPending with Showings
PROPERTY TYPEResidential - Single Family
SUBDIVISIONPinehurst No 6
SCHOOLMoore County Schools
Property Description
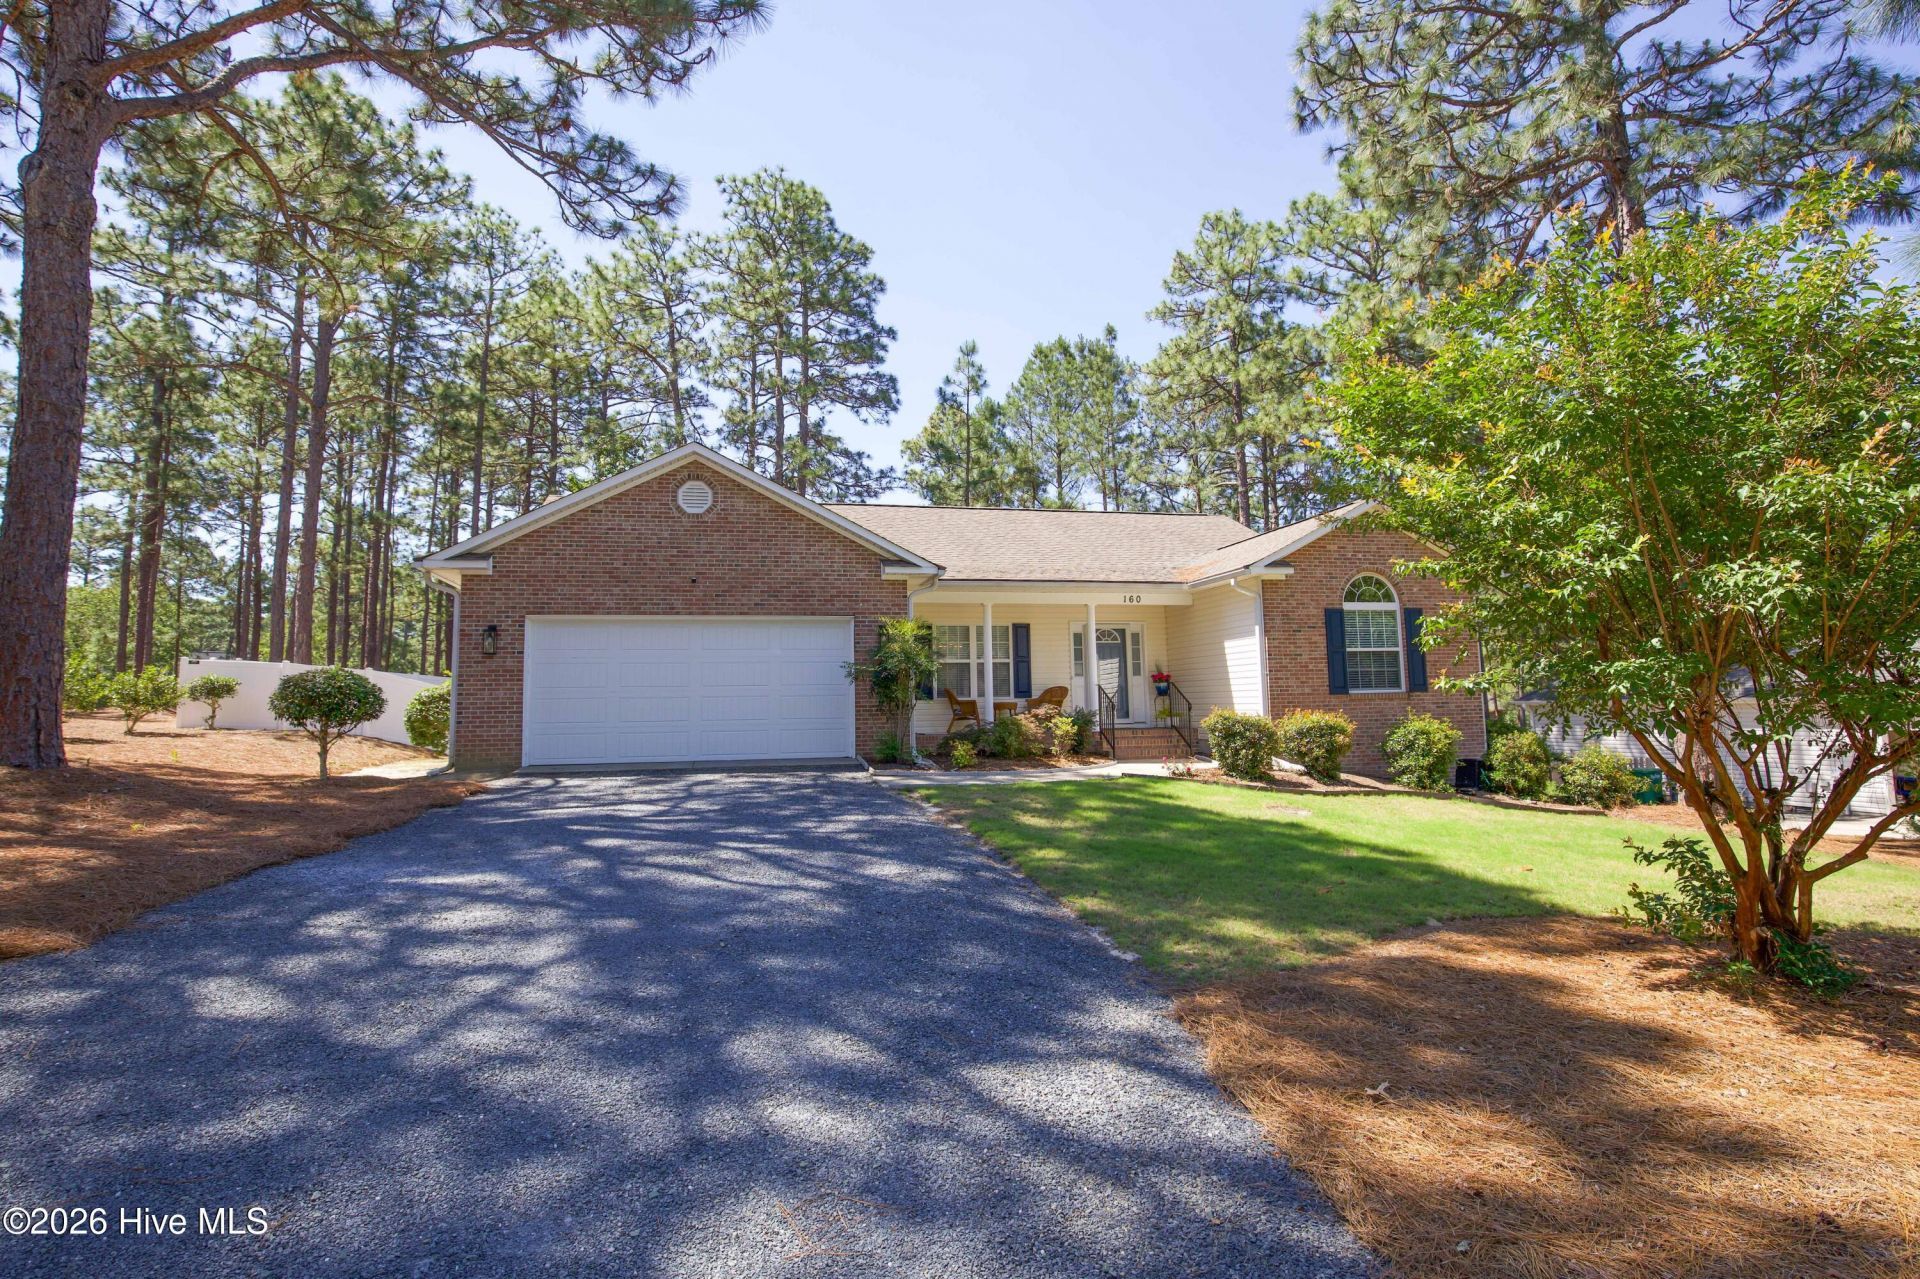
**PRICE IMPROVED $10,500!** Adorable ranch home in the sought-after Pinehurst No. 6 neighborhood in the golf Mecca of Pinehurst, NC. No HOA dues yet convenient to the hospital and all support facilities. This well-maintained, single level home is the perfect size and has brand new quartz countertops in the eat-in kitchen along with a raised bar, and newer appliances. The semi-open split plan has 9 ft ceilings with newer: paint, water heater, toilets, garage door, light fixtures, handrail, storm door, vinyl privacy fence, vapor barrier, shelves in pantry, washer, dryer, faucet in guest bath and programable thermostat. Formal dining room has crown moldings, living room has built-ins with gas log fireplace. Privacy fenced rear yard and patio are great for entertaining and grilling. Other great features include gutter guards; all appliances convey including washer and dryer. This affordable beauty will not last long.
Property Features
Property Type: Residential - Single Family
Basement: Crawl Space
Cooling: Central Air, Ceiling Fan(s), Heat Pump
Fenced: Yes
Garage: 2 car attached
Heating: Heat Pump, Electric, Forced Air
Lot Size: 0.30 Acres
Roof Type: Architectural Shingle, Shingle, Composition
Stories: 1.0
Year Built: 2003
Amenities
Master Downstairs
Walk-in Closet(s)
High Ceilings
Entrance Foyer
Ceiling Fan(s)
Pantry
Blinds/Shades
Built-in Features
Eat-in Kitchen
Gas Log
Smart Thermostat
Walk-In Closet(s)
Storm Doors
Thermal Doors
Feature Descriptions
Appliances: Gas Cooktop, Built-In Microwave, Washer, Refrigerator, Dryer, Disposal, Dishwasher, Gas Range
Association Amenities: Termite Bond
Door Features: Thermal Doors, Storm Door(s)
Exterior: Brick Veneer, Vinyl Siding, Wood Frame
Fencimg: Privacy, Back Yard, Vinyl, Fenced
Fireplace: Gas Log
Flooring: Carpet, Tile, Wood
Laundry: Dryer Hookup, Washer Hookup, Laundry Room, Utility Sink
Lot: Interior Lot, Landscaped
Lot Dimensions: 98X121X77X40X100
Parcel#: 00019468
Parking: Garage Faces Front, Attached, Gravel, Garage Door Opener, Lighted, Off Street, On Site, Garage
Parking Notes: Garage Faces Front, Attached, Gravel, Garage Door Ope
Patio/Porch: Covered, Patio, Porch
Security: Security Lights, Smoke Detector(s)
Sewer: Municipal Sewer
Special View Info: See Remarks
Utilities: Sewer Connected, Water Connected, High Speed Internet
Water: Public
Window: Thermal Windows
Room Sizes
Bedroom 2: 13 X 11 Level - Main
Other: 20 X 5 Level - Main
Primary Bedroom: 15 X 13 Level - Main
Kitchen: 12 X 11 Level - Main
Breakfast Nook: 12 X 12 Level - Main
Living Room: 20 X 14 Level - Main
Bedroom 3: 12 X 13 Level - Main
Other: 23 X 21 Level - Main
Laundry: 9 X 5 Level - Main
Dining Room: 12 X 11 Level - Main
Local Schools
High School: Pinecrest High
Middle School: West Pine Middle
Elementary School: Pinehurst Elementary
School District: Moore County Schools
Listed By / Shown By
Listed By
Agency Name: Keller Williams Pinehurst
Shown By
Agent Name: Stephanie Thompson
Agent Phone: (910) 988-4242
Agency Title: Townsend Real Estate

Estimate Your Payment
Estimated Payment
$ 1,044.65 per month $923.61 Principal & Interest $0.00 Property Tax (data not provided by mls) $121.04 Homeowner's InsuranceChange Payment Information


MLS Licensed Data - Copyright 2018 NCRMLS. All rights reserved. North Carolina Regional Multiple Listing Service, (NCRMLS), provides content displayed here (“provided content”) on an “as is” basis and makes no representations or warranties regarding the provided content, including, but not limited to those of non-infringement, timeliness, accuracy, or completeness. Individuals and companies using information presented are responsible for verification and validation of information they utilize and present to their customers and clients. NCRMLS will not be liable for any damage or loss resulting from use of the provided content or the products available through Portals, IDX, VOW, and/or Syndication. Recipients of this information shall not resell, redistribute, reproduce, modify, or otherwise copy any portion thereof without the expressed written consent of NCRMLS.
Privacy Policy / DMCA Notice / ADA Accessibility


This site is hosted, designed and copyright
© 1994 - 2026 by
Delta Media Group, Inc. -- Patent Pending --
160 Kingswood Circle | MLS# 100580414
This single family home located at 160 Kingswood Circle, Pinehurst, NC 28374 is currently listed for sale with an asking price of $415,000. This property was built in 2003 and has 3 bedrooms and 2 full baths with 1922 sq. ft. Kingswood Circle is located in the Pinehurst No 6 subdivision within the Moore County Schools school district. Search Pinehurst No 6 real estate on sthompson.townsendrealestate.com today.