StephanieThompson

BEDS3
BATHS2 full 1 partial
SQUARE FEET1,820
MLS#767631
STATUSActive
PROPERTY TYPEResidential - Single Family
SUBDIVISIONFOREST OAKS
Property Description
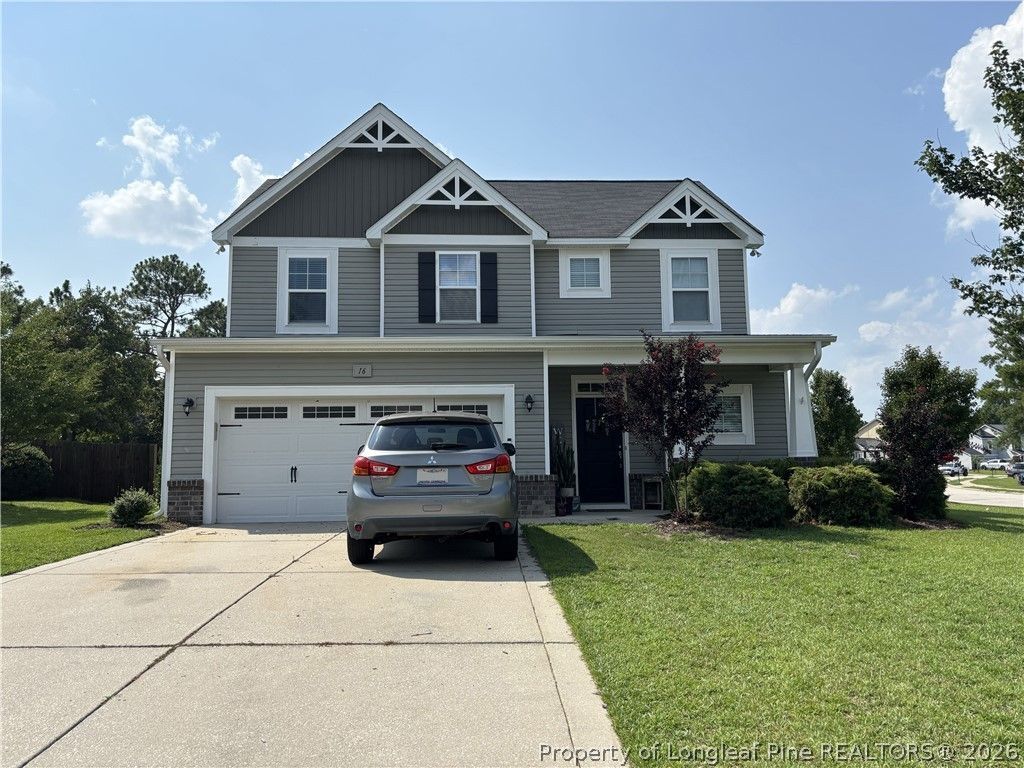
Welcome home to this well-maintained two-story residence, ideally situated on a desirable corner lot with a beautifully manicured yard. Featuring three bedrooms and two-and-a-half baths, this inviting home offers comfortable living space, attractive curb appeal, and a welcoming setting. The vinyl-sided exterior provides low-maintenance appeal, while the spacious corner lot offers plenty of room to enjoy the outdoors. Inside, the two-story layout provides a practical separation of living and private spaces, making this home well suited for everyday living and entertaining. With its attractive exterior, established landscaping, and convenient two-story design, this property is a wonderful opportunity for buyers looking for a home that has been thoughtfully cared for and is ready to welcome its next owners.
Property Features
Property Type: Residential - Single Family
Basement: None
Cooling: Central Air, Electric
Fenced: Yes
Fireplaces: 1
Garage: 2 car attached
Home Style: Two Story
Lot Size: 0.34 Acres
Stories: 2.0
Year Built: 2015
Amenities
Double Vanity
Eat-in Kitchen
Kitchen Island
Kitchen/Dining Combo
Laminate Counters
Corner Lot
Fence
Porch
Patio
Feature Descriptions
Appliances: Dishwasher, Microwave, Range
Exclusions: None
Exterior: Vinyl Siding
Fencimg: Privacy
Fireplace: Electric
Flooring: Carpet, Vinyl
HOA Fee: 200/ Annually
Laundry: Upper Level
Lot: 1/4 to 1/2 Acre Lot, Cleared
Parking: Attached, Garage
Parking Notes: Attached, Garage
Patio/Porch: Front Porch, Patio, Porch
Sewer: County Sewer
Topography: Cleared, Sloping
Water: Public
Local Schools
High School: Harnett - Overhills
Middle School: Harnett - West Harnett
Elementary School: Harnett - South Harnett
Listed By / Shown By
Listed By
Agency Name: REAGAN REAL ESTATE LLC.
Agency Phone: 910-229-3522
Shown By
Agent Name: Stephanie Thompson
Agent Phone: (910) 988-4242
Agency Title: Townsend Real Estate

Estimate Your Payment
Estimated Payment
$ 729.75 per month $645.19 Principal & Interest $0.00 Property Tax (data not provided by mls) $84.55 Homeowner's InsuranceChange Payment Information


Privacy Policy / DMCA Notice / ADA Accessibility


This site is hosted, designed and copyright
© 1994 - 2026 by
Delta Media Group, Inc. -- Patent Pending --
16 Burr Oak Circle | MLS# 767631
This single family home located at 16 Burr Oak Circle, Bunnlevel, NC 28323 is currently listed for sale with an asking price of $289,900. This property was built in 2015 and has 3 bedrooms and 2 full and 1 partial baths with 1820 sq. ft. Burr Oak Circle is located in the FOREST OAKS subdivision. Search FOREST OAKS real estate on sthompson.townsendrealestate.com today.