StephanieThompson

BEDS4
BATHS3 full 1 partial
SQUARE FEET2,893
MLS#768434
STATUSActive
PROPERTY TYPEResidential - Single Family
SUBDIVISIONTIMBERLAND RANCH
Property Description
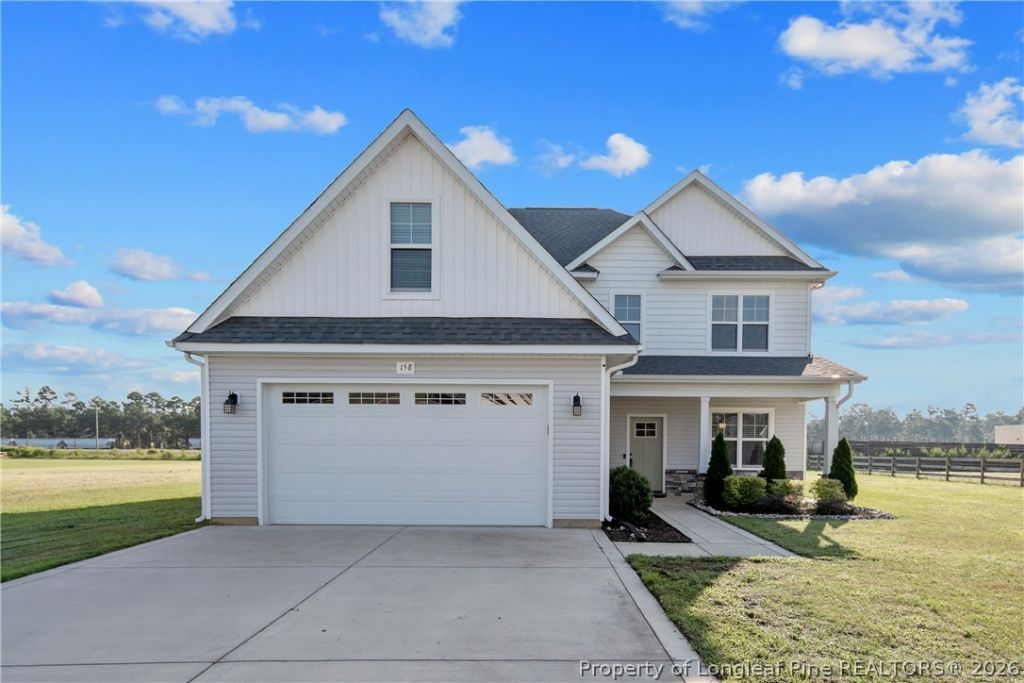
This 4 Bedroom, 3.5 Bath home offers plenty of space, flexibility, and comfort on a large lot with a peaceful country living feel, while still being conveniently close to everything you need. The main living areas feature beautiful flooring and a welcoming layout. The kitchen has granite countertops and ample space for those who love to cook and entertain. The primary bedroom is located on the main floor. The second floor has an in-law suite, 2 other bedrooms, a LARGE FLEX SPACE WITH A CLOSET, and a BONUS ROOM. Step outside to the screened in porch and enjoy your morning coffee or unwind in the evenings. Come see all that this wonderful home has to offer.
Property Features
Property Type: Residential - Single Family
Basement: None
Cooling: Central Air, Electric
Fireplaces: 1
Garage: 2 car attached
Heating: Heat Pump
Home Style: Two Story
Stories: 2.0
Year Built: 2022
Amenities
Dining Area
Separate/Formal Dining Room
Eat-in Kitchen
Granite Counters
Garden Tub/Roman Tub
In-Law Floorplan
Primary Downstairs
Open Concept
Separate Shower
Walk-In Closet(s)
Walk-In Shower
Window Treatments
Porch
Feature Descriptions
Appliances: Dryer, Dishwasher, Microwave, Range, Washer
Community Features: Gutter(s)
Exclusions: None
Exterior: Vinyl Siding
Fireplace: Electric
Flooring: Carpet, Luxury Vinyl Plank, Tile
Formal Dining: Yes
HOA Fee: 450/ Annually
Laundry: Washer Hookup, Dryer Hookup, Main Level
Lot: 1-2 Acres, Dead End, Level
Parking: Attached, Garage
Parking Notes: Attached, Garage
Patio/Porch: Porch, Screened
Security: Security System, Smoke Detector(s)
Security: yes
Sewer: Septic Tank
Topography: Level
Water: Public
Window: Blinds
Local Schools
High School: Hoke County Schools
Middle School: Hoke County Schools
Listed By / Shown By
Listed By
Agency Name: KELLER WILLIAMS REALTY (FAYETTEVILLE)
Agency Phone: 910-222-2800
Shown By
Agent Name: Stephanie Thompson
Agent Phone: (910) 988-4242
Agency Title: Townsend Real Estate

Estimate Your Payment
Estimated Payment
$ 1,220.86 per month $1,079.40 Principal & Interest $0.00 Property Tax (data not provided by mls) $141.46 Homeowner's InsuranceChange Payment Information


Privacy Policy / DMCA Notice / ADA Accessibility


This site is hosted, designed and copyright
© 1994 - 2026 by
Delta Media Group, Inc. -- Patent Pending --
158 Turkey Trot Lane | MLS# 768434
This single family home located at 158 Turkey Trot Lane, Raeford, NC 28376 is currently listed for sale with an asking price of $485,000. This property was built in 2022 and has 4 bedrooms and 3 full and 1 partial baths with 2893 sq. ft. Turkey Trot Lane is located in the TIMBERLAND RANCH subdivision. Search TIMBERLAND RANCH real estate on sthompson.townsendrealestate.com today.