StephanieThompson

BEDS3
BATHS2 full
SQUARE FEET1,537
MLS#771082
STATUSActive
PROPERTY TYPEResidential - Single Family
SUBDIVISIONEDMONTON VILL
Property Description
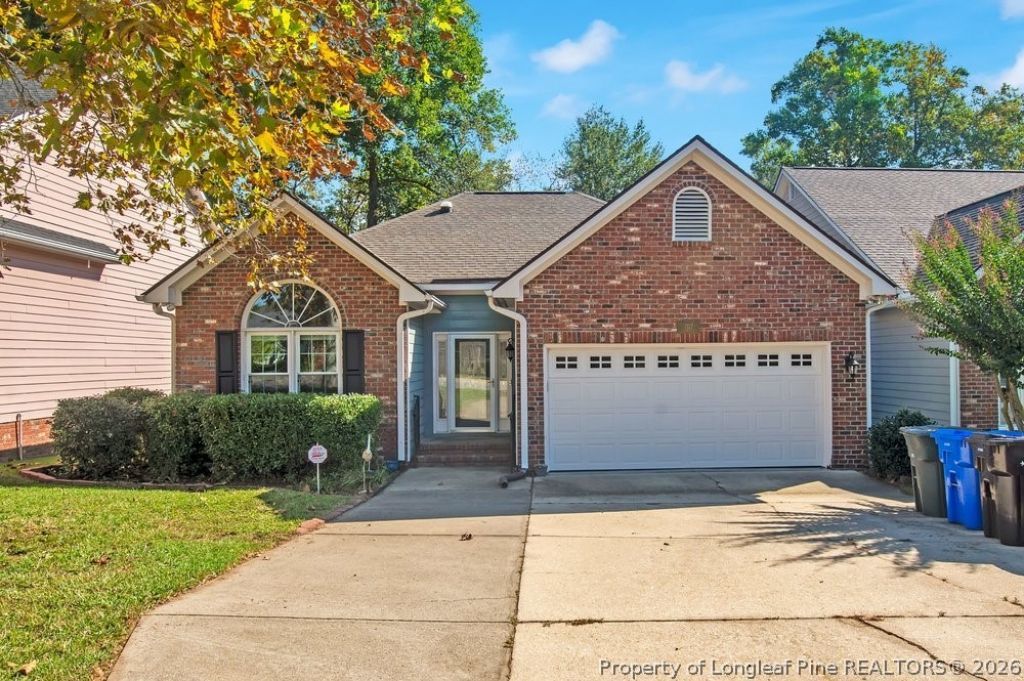
Welcome home to this beautiful 3-bedroom, 2-bathroom home featuring an inviting open floor plan, gorgeous hardwood floors, and plenty of natural light throughout! The spacious living area offers a cozy fireplace and flows seamlessly into the dining area and kitchen, making it perfect for everyday living and entertaining. The kitchen features white cabinetry, ample counter space, and a convenient breakfast bar overlooking the main living space. The primary suite offers a large arched window, beautiful hardwood floors, and a private bathroom complete with heated tile floors, dual vanities, a jetted soaking tub, and a separate tiled walk-in shower, creating a relaxing retreat right at home. Additional highlights include crown molding, recessed lighting, a dedicated dining area surrounded by windows, and an enclosed sunroom offering extra space to relax and unwind. Step outside onto the spacious back deck overlooking a wooded backyard, providing a great setting for morning coffee, grilling, or entertaining guests. The attractive brick exterior, mature landscaping, and attached two-car garage add to this home's curb appeal. With its functional layout, inviting living spaces, and wonderful indoor and outdoor features, this home has plenty to offer. Schedule your showing today!
Property Features
Property Type: Residential - Single Family
Basement: Yes
Basement: Crawl Space, Partial
Cooling: Central Air
Fireplaces: 1
Garage: 2 car attached
Heating: Heat Pump
Home Style: Ranch
Year Built: 1999
Amenities
Breakfast Area
Ceiling Fan(s)
Cathedral Ceiling(s)
Double Vanity
Entrance Foyer
Eat-in Kitchen
Granite Counters
Jetted Tub
Kitchen/Dining Combo
Storage
Skylights
Separate Shower
Vaulted Ceiling(s)
Walk-In Closet(s)
Window Treatments
Sun Room
Deck
Feature Descriptions
Appliances: Dishwasher, Microwave, Range
Community Features: Gutter(s)
Exclusions: N/A
Exterior: Brick Veneer
Fireplace: Gas Log
Flooring: Hardwood, Laminate, Tile
Laundry: Main Level, In Unit
Lot: < 1/4 Acre
Parking: Attached, Garage
Parking Notes: Attached, Garage
Patio/Porch: Deck
Security: yes
Security: Security System, Smoke Detector(s)
Sewer: Public Sewer
Topography: Sloping
Water: Public
Window: Blinds, Insulated Windows
Local Schools
High School: Terry Sanford Senior High
Middle School: Max Abbott Middle School
Elementary School: Ashley Elementary (3-5)
Listed By / Shown By
Listed By
Agency Name: ONNIT REALTY GROUP
Agency Phone: 910-835-5537
Shown By
Agent Name: Stephanie Thompson
Agent Phone: (910) 988-4242
Agency Title: Townsend Real Estate

Estimate Your Payment
Estimated Payment
$ 704.83 per month $623.16 Principal & Interest $0.00 Property Tax (data not provided by mls) $81.67 Homeowner's InsuranceChange Payment Information


Privacy Policy / DMCA Notice / ADA Accessibility


This site is hosted, designed and copyright
© 1994 - 2026 by
Delta Media Group, Inc. -- Patent Pending --
1527 Dixon Drive | MLS# 771082
This single family home located at 1527 Dixon Drive, Fayetteville, NC 28305 is currently listed for sale with an asking price of $280,000. This property was built in 1999 and has 3 bedrooms and 2 full baths with 1537 sq. ft. Dixon Drive is located in the EDMONTON VILL subdivision. Search EDMONTON VILL real estate on sthompson.townsendrealestate.com today.