StephanieThompson

BEDS3
BATHS2 full
SQUARE FEET1,851
MLS#762867
STATUSActive
PROPERTY TYPEResidential - Single Family
SUBDIVISIONARRAN HILLS
Property Description
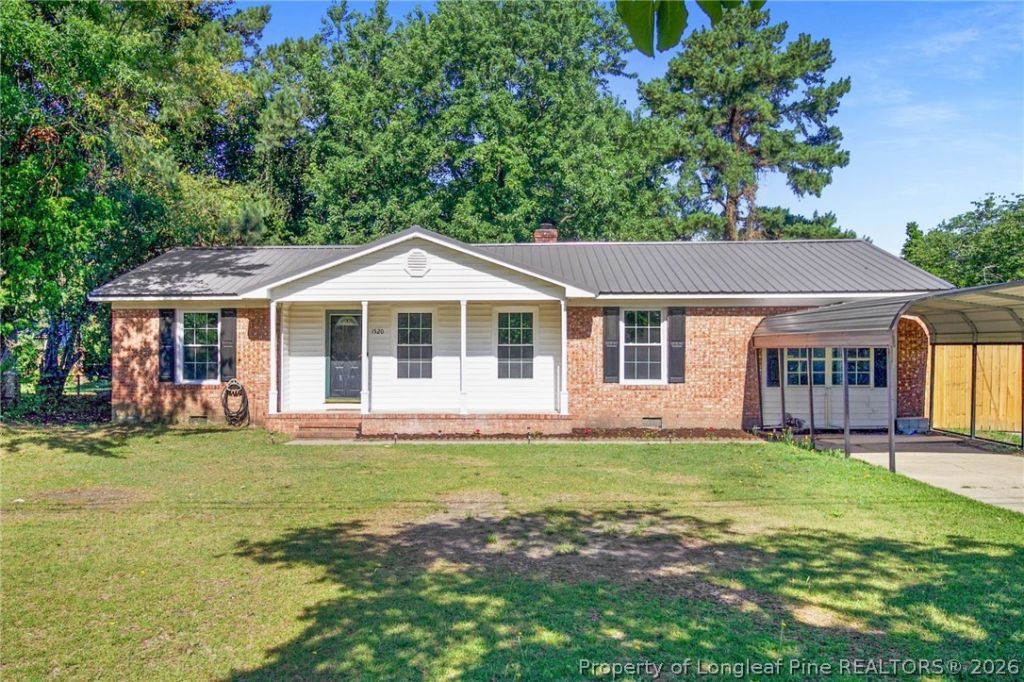
This brick ranch in Arran Hills has room to gather, room to relax, and a bonus room you can make your own. It sits on a 0.33-acre lot with no HOA. Inside, 1,851 square feet includes an updated kitchen with new stainless-steel appliances, formal living and dining rooms, and a separate family room with a wood burning fireplace. The bonus room could be a home office, hobby space, or second TV room without giving up one of the three bedrooms. The spacious primary suite has its own bath, and an oversized laundry room adds practical space. There's also a covered porch and carport. Shopping and dining are nearby, with an easy commute to Fort Bragg. Schedule a showing and see how the layout works for you!
Property Features
Property Type: Residential - Single Family
Basement: Crawl Space
Cooling: Central Air, Electric
Fenced: Yes
Fireplaces: 1
Heating: Electric, Forced Air
Home Style: Ranch
Lot Size: 0.33 Acres
Year Built: 1967
Amenities
Ceiling Fan(s)
Separate/Formal Living Room
Bath in Primary Bedroom
Tub Shower
Utility Room
Walk-In Shower
Deck
Fence
Porch
Feature Descriptions
Appliances: Dryer, Dishwasher, Microwave, Range, Washer
Exclusions: N/A
Exterior: Brick Veneer
Fencimg: Partial
Fireplace: Family Room, Wood Burning
Flooring: Luxury Vinyl Plank, Tile
Laundry: Washer Hookup, Dryer Hookup, In Unit
Lot: 1/4 to 1/2 Acre Lot
Parking: Detached Carport
Parking Notes: Detached Carport
Patio/Porch: Deck, Front Porch, Porch
Sewer: Septic Tank
Water: Public
Local Schools
High School: Seventy-First Senior High
Middle School: Lewis Chapel Middle School
Listed By / Shown By
Listed By
Agency Name: EXP REALTY LLC
Agency Phone: 888-584-9431
Shown By
Agent Name: Stephanie Thompson
Agent Phone: (910) 988-4242
Agency Title: Townsend Real Estate

Estimate Your Payment
Estimated Payment
$ 500.93 per month $442.89 Principal & Interest $0.00 Property Tax (data not provided by mls) $58.04 Homeowner's InsuranceChange Payment Information


Privacy Policy / DMCA Notice / ADA Accessibility


This site is hosted, designed and copyright
© 1994 - 2026 by
Delta Media Group, Inc. -- Patent Pending --
1520 Darvel Avenue | MLS# 762867
This single family home located at 1520 Darvel Avenue, Fayetteville, NC 28304 is currently listed for sale with an asking price of $199,000. This property was built in 1967 and has 3 bedrooms and 2 full baths with 1851 sq. ft. Darvel Avenue is located in the ARRAN HILLS subdivision. Search ARRAN HILLS real estate on sthompson.townsendrealestate.com today.