StephanieThompson

BEDS4
BATHS2 full 1 partial
SQUARE FEET2,675
MLS#739184
STATUSActive
PROPERTY TYPEResidential - Single Family
SUBDIVISIONWEST LANDING
Property Description
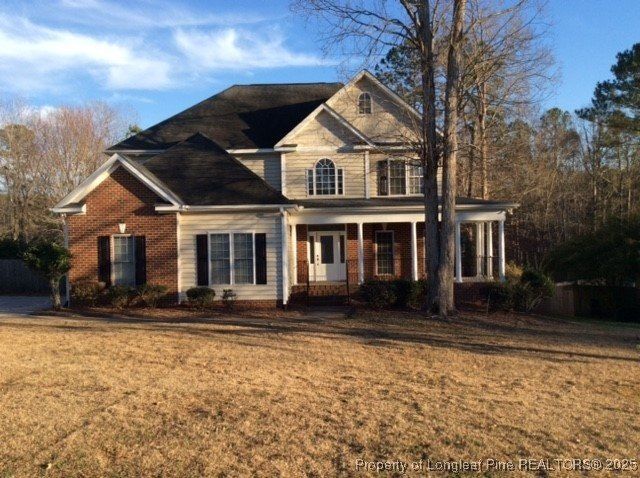
-This lovely home features main level hardwood floors, two-sided fireplace, and formal dining. The eat-in kitchen boasts its granite countertops, stainless steel appliances, and an island, that combine to make it very inviting. The upstairs luxurious primary bedroom has a massive closet which includes a large separate dressing room. The extra-large primary bath has separate vanity areas, jetted tub, walk-in shower, and private water closet. Other features of the home include upstairs laundry room with sink, two-car garage, deck which is great for entertaining, and a completely fenced-in back yard.
Property Features
Property Type: Residential - Single Family
Basement: Crawl Space
Fenced: Yes
Fireplaces: 1
Garage: 2 car attached
Heating: Heat Pump
Home Style: Traditional
Year Built: 2005
Amenities
Ceiling Fan(s)
Separate/Formal Dining Room
Entrance Foyer
Eat-in Kitchen
Granite Counters
Jetted Tub
Separate Shower
Walk-In Closet(s)
Window Treatments
Deck
Fence
Porch
Patio
Private Yard
Feature Descriptions
Appliances: Dishwasher, Microwave, Range
Community Features: Community Pool, Gutter(s)
Exclusions: Propane Tank
Exterior: Brick Veneer
Fencimg: Back Yard
Fireplace: Gas, Gas Log, Vented
Flooring: Carpet, Hardwood, Tile
Formal Dining: Yes
HOA Fee: 399.3/ Annually
Laundry: Washer Hookup, Dryer Hookup
Lot: 1/4 to 1/2 Acre Lot, Dead End
Parking: Attached, Garage
Parking Notes: Attached, Garage
Patio/Porch: Covered, Deck, Front Porch, Patio, Porch
Security: Security System, Smoke Detector(s)
Security: yes
Sewer: Public Sewer
Water: Public
Window: Blinds
Local Schools
High School: Southern Lee High
Middle School: West Lee Middle School
Elementary School: J.R. Ingram Elem
Listed By / Shown By
Listed By
Agency Name: SILER REALTY
Agency Phone: 919-774-1753
Shown By
Agent Name: Stephanie Thompson
Agent Phone: (910) 988-4242
Agency Title: Townsend Real Estate

Estimate Your Payment
Estimated Payment
$ 1,120.17 per month $990.38 Principal & Interest $0.00 Property Tax (data not provided by mls) $129.79 Homeowner's InsuranceChange Payment Information


Privacy Policy / DMCA Notice / ADA Accessibility


This site is hosted, designed and copyright
© 1994 - 2026 by
Delta Media Group, Inc. -- Patent Pending --
1508 Westfall Circle | MLS# 739184
This single family home located at 1508 Westfall Circle, Sanford, NC 27330 is currently listed for sale with an asking price of $445,000. This property was built in 2005 and has 4 bedrooms and 2 full and 1 partial baths with 2675 sq. ft. Westfall Circle is located in the WEST LANDING subdivision. Search WEST LANDING real estate on sthompson.townsendrealestate.com today.