StephanieThompson

BEDS3
BATHS2 full
SQUARE FEET1,826
MLS#771037
STATUSActive
PROPERTY TYPEResidential - Single Family
SUBDIVISIONMAYFIELD
Property Description
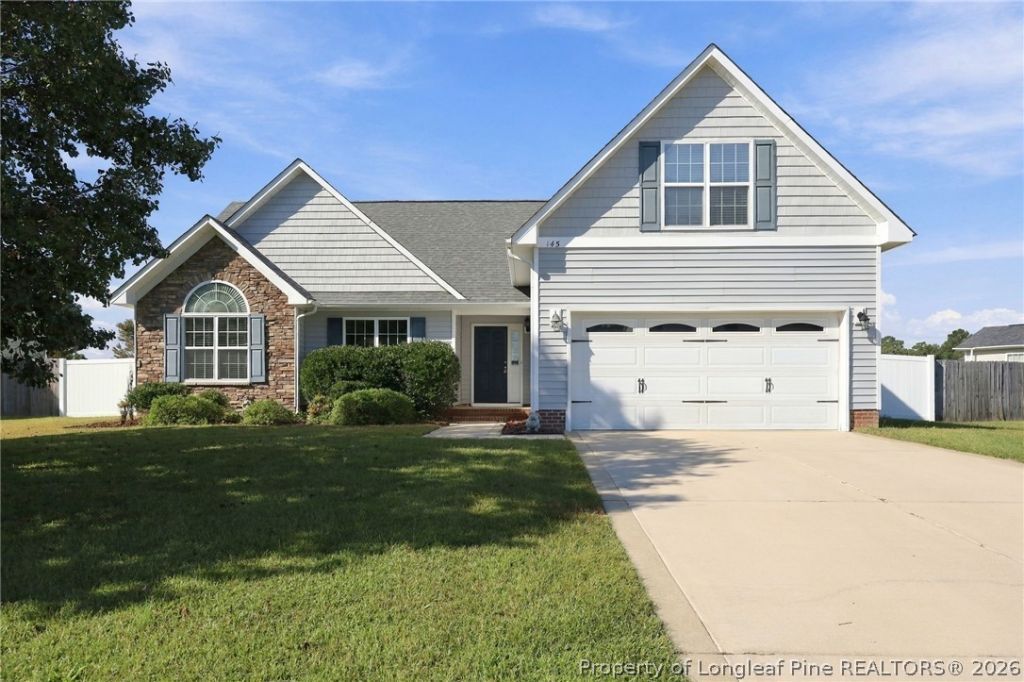
Great curb appeal, a functional floor plan, and a backyard you'll actually want to spend time in! This move-in ready home in Raeford offers 3 bedrooms, 2 bathrooms, a spacious upstairs bonus room, and a 2-car garage, all tucked into a well-maintained neighborhood convenient to Fort Bragg. Inside, you'll find laminate flooring throughout the main living areas and a spacious living room with vaulted ceilings and a cozy fireplace that make the space feel bright and open. All three bedrooms are located on the main floor, including the primary suite with a double sink vanity, soaking tub, and separate shower. Upstairs, the bonus room gives you that extra space everyone seems to need, whether it's a home office, playroom, movie room, or a little bit of everything. Out back, the screened-in porch is the perfect spot for morning coffee or winding down in the evenings, overlooking a generously sized backyard with vinyl privacy fencing. Plenty of room to entertain, let the dogs run, the kids play, or simply enjoy being outside. With a practical layout, great outdoor living space, and a convenient Raeford location near Fort Bragg, this home checks so many boxes! Oh and there is a VA assumable loan at 2.25%!
Property Features
Property Type: Residential - Single Family
Basement: None
Cooling: Central Air, Electric
Fenced: Yes
Fireplaces: 1
Garage: 2 car attached
Heating: Heat Pump
Home Style: Ranch
Year Built: 2008
Amenities
Breakfast Area
Tray Ceiling(s)
Ceiling Fan(s)
Cathedral Ceiling(s)
Dining Area
Coffered Ceiling(s)
Separate/Formal Dining Room
Double Vanity
Entrance Foyer
Eat-in Kitchen
Garden Tub/Roman Tub
Primary Downstairs
Separate Shower
Vaulted Ceiling(s)
Walk-In Closet(s)
Window Treatments
Fence
Porch
Feature Descriptions
Appliances: Dishwasher, Microwave, Range, Refrigerator
Community Features: Gutter(s)
Exclusions: None
Exterior: Stone Veneer, Vinyl Siding
Fencimg: Privacy
Fireplace: Electric
Flooring: Carpet, Laminate, Vinyl
Formal Dining: Yes
HOA Fee: 280/ Annually
Laundry: Washer Hookup, Dryer Hookup, Main Level, In Unit
Lot: 1/4 to 1/2 Acre Lot, Cleared
Parking: Attached, Garage
Parking Notes: Attached, Garage
Patio/Porch: Porch, Screened
Sewer: Septic Tank
Topography: Cleared
Water: Public
Window: Blinds
Local Schools
High School: Hoke County High School
Middle School: Hoke County Schools
Elementary School: Hoke Co Schools
Listed By / Shown By
Listed By
Agency Name: KELLER WILLIAMS REALTY (FAYETTEVILLE)
Agency Phone: 910-222-2800
Shown By
Agent Name: Stephanie Thompson
Agent Phone: (910) 988-4242
Agency Title: Townsend Real Estate

Estimate Your Payment
Estimated Payment
$ 777.83 per month $687.70 Principal & Interest $0.00 Property Tax (data not provided by mls) $90.13 Homeowner's InsuranceChange Payment Information


Privacy Policy / DMCA Notice / ADA Accessibility


This site is hosted, designed and copyright
© 1994 - 2026 by
Delta Media Group, Inc. -- Patent Pending --
145 Crescent Drive | MLS# 771037
This single family home located at 145 Crescent Drive, Raeford, NC 28376 is currently listed for sale with an asking price of $309,000. This property was built in 2008 and has 3 bedrooms and 2 full baths with 1826 sq. ft. Crescent Drive is located in the MAYFIELD subdivision. Search MAYFIELD real estate on sthompson.townsendrealestate.com today.