StephanieThompson

BEDS3
BATHS2 full
SQUARE FEET1,745
MLS#770850
STATUSActive
PROPERTY TYPEResidential - Single Family
SUBDIVISIONSADDLE RUN
Property Description
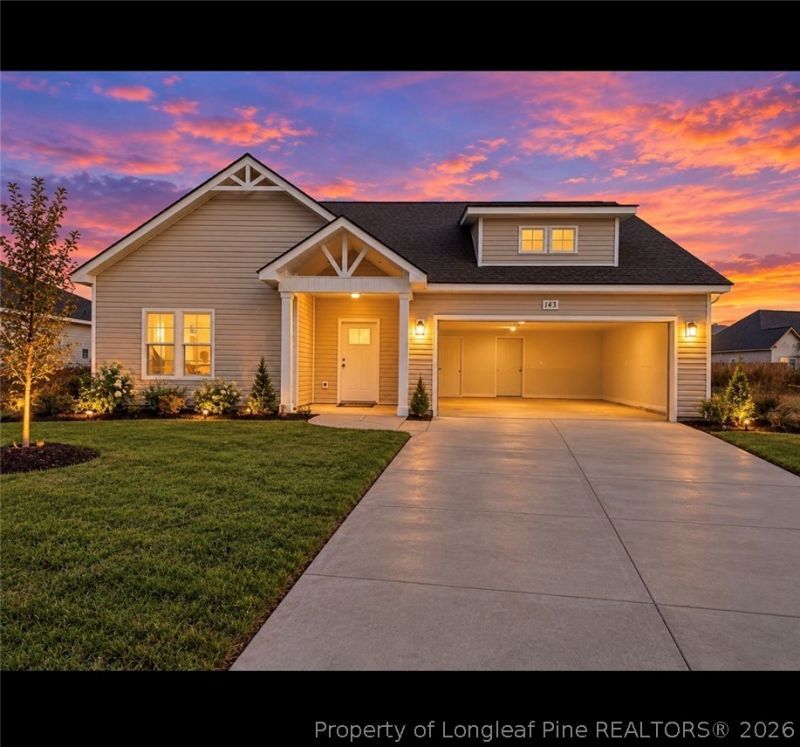
** $7,000 Builder Incentive** The Morgan floor plan is a single-story Craftsman-style home that combines elegance and functionality. Step into a beautifully designed home featuring a covered back porch, perfect for relaxing or entertaining guests. The master bathroom boasts a double vanity, providing ample space for two, along with a private water closet for added comfort. Additionally, the master bath includes a large walk-in closet (WIC) for ample storage. The floor plan also features a spacious linen closet conveniently situated between two other bedrooms, ideal for storing towels and linens. Near the foyer, there is a closet perfect for storing coats, shoes, and other essentials, ensuring a tidy and organized entryway. The home includes a separated area for a laundry room, making household chores more convenient and efficient. Plus, the kitchen boasts a spacious pantry, providing plenty of room for storing food and kitchen essentials. Finally, the Morgan floor plan includes a 2-car garage, offering ample space for vehicles and additional storage. Every detail in the Morgan floor plan is crafted to offer convenience and comfort in a stylish setting.
Property Features
Property Type: Residential - Single Family
Basement: None
Cooling: Central Air
Fireplaces: 1
Garage: 2 car attached
Heating: Heat Pump
Home Style: Craftsman
Lot Size: 0.16 Acres
Year Built: 2026
Amenities
Entrance Foyer
Eat-in Kitchen
Kitchen Island
Primary Downstairs
Living/Dining Room
Open Concept
Open Floorplan
Pantry
Walk-In Closet(s)
Feature Descriptions
Community Features: Sidewalks
Exclusions: n/a
Exterior: Vinyl Siding
Fireplace: Electric
Flooring: Carpet, Luxury Vinyl Plank, Vinyl
HOA Fee: 600/ Annually
Laundry: Washer Hookup, Dryer Hookup
Lot: < 1/4 Acre, Cleared
Parking: Attached, Garage
Parking Notes: Attached, Garage
Sewer: County Sewer
Topography: Cleared
Water: Public
Local Schools
High School: Hoke County High School
Middle School: Hoke County Schools
Listed By / Shown By
Listed By
Agency Name: CAROLINA SUMMIT GROUP #1
Agency Phone: 910-236-3030
Shown By
Agent Name: Stephanie Thompson
Agent Phone: (910) 988-4242
Agency Title: Townsend Real Estate

Estimate Your Payment
Estimated Payment
$ 768.70 per month $679.63 Principal & Interest $0.00 Property Tax (data not provided by mls) $89.07 Homeowner's InsuranceChange Payment Information


Privacy Policy / DMCA Notice / ADA Accessibility


This site is hosted, designed and copyright
© 1994 - 2026 by
Delta Media Group, Inc. -- Patent Pending --
143 Peeler Circle | MLS# 770850
This single family home located at 143 Peeler Circle, Raeford, NC 28376 is currently listed for sale with an asking price of $305,375. This property was built in 2026 and has 3 bedrooms and 2 full baths with 1745 sq. ft. Peeler Circle is located in the SADDLE RUN subdivision. Search SADDLE RUN real estate on sthompson.townsendrealestate.com today.