StephanieThompson

BEDS4
BATHS3 full 1 partial
SQUARE FEET3,075
MLS#765163
STATUSActive
PROPERTY TYPEResidential - Single Family
SUBDIVISIONANDERSON CREEK CLUB
Property Description
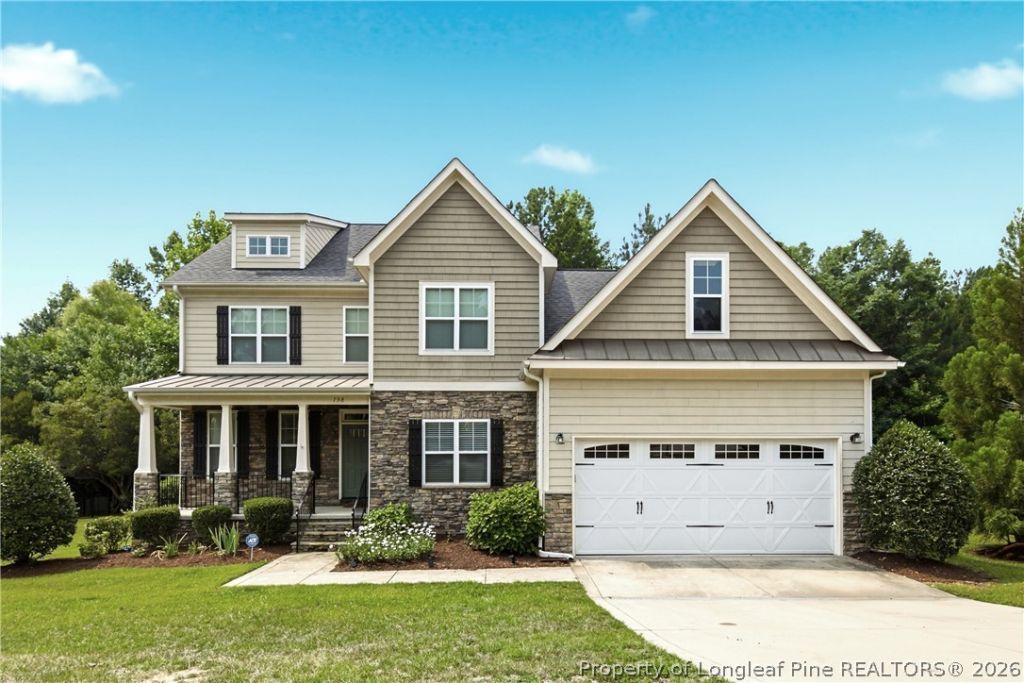
INCREDIBLE PRICE IMPROVEMENT! This stunning 4-bedroom, 3.5-bathroom home in the gated, golf course community of Anderson Creek Club is move-in ready and priced to sell. With over 3,000 sq. ft. of living space, this property offers a primary suite on the main floor featuring a large walk-in closet and a separate bathroom. The first floor includes a private office or formal living room with French doors, a laundry room with a mud sink and built-in cabinets, and a formal dining room with coffered ceilings. The large kitchen is equipped with a center island, quartz countertops, upgraded KitchenAid stainless steel appliances, a breakfast area, and a butler???s pantry???making it the perfect home for entertaining. The large living room features a gas fireplace and pre-wired for surround sound. The second floor features three additional bedrooms, two full bathrooms, spacious loft and walk-in unfinished space. Perfect to store all your additional treasures. The home is filled with natural light and provides ample space throughout. Outside you can enjoy a screened-in patio and a large fenced yard that backs into a quiet wooded area. This home is within walking distance of a park, swimming pool, and school bus stop, this home offers access to premier amenities. The monthly association dues cover internet service and access to pools, a splash pad, fitness centers, tennis courts, and so much more. Grab your agent and schedule a viewing today!
Property Features
Property Type: Residential - Single Family
Basement: CrawlSpace
Cooling: CentralAir
Fenced: Yes
Fireplaces: 1
Garage: 2 car attached
Heating: ForcedAir, HeatPump, Zoned
Home Style: TwoStory
Lot Size: 0.31 Acres
Stories: 2.0
Year Built: 2010
Amenities
Attic
BreakfastArea
CeilingFans
Chandelier
DiningArea
CofferedCeilings
Den
SeparateFormalDiningRoom
DoubleVanity
EntranceFoyer
SeparateFormalLivingRoom
GardenTubRomanTub
HighCeilings
HighSpeedInternet
HomeOffice
KitchenExhaustFan
KitchenIsland
PrimaryDownstairs
Loft
BathInPrimaryBedroom
Pantry
Deck
Fence
SprinklerIrrigation
Playground
Porch
Patio
TennisCourts
Feature Descriptions
Appliances: Dishwasher, ElectricRange, Disposal, Microwave, Range, Refrigerator, StainlessSteelAppliances
Community Features: Clubhouse, CommunityPool, Curbs, FitnessCenter, Golf, Gated, Gutters, StreetLights
Exclusions: none
Exterior: FiberCement
Fencimg: BackYard, YardFenced
Fireplace: FactoryBuilt, GasLog
Flooring: Hardwood, Tile, Carpet
HOA Fee: 269/ Monthly
Laundry: WasherHookup, DryerHookup, MainLevel, InUnit
Lot: QuarterToHalfAcreLot, Cleared, InteriorLot, PondOnLot
Parking: Attached, Garage, NoGarage
Parking Notes: Attached, Garage, NoGarage
Patio/Porch: RearPorch, Covered, Deck, FrontPorch, Patio, Porch, Screened
Security: GatedWithGuard, GatedCommunity, SmokeDetectors
Sewer: CountySewer
Swimming Pool: Yes
Topography: Cleared
Water: Public
Window: Blinds, WindowTreatments
Local Schools
High School: Overhills Senior High
Middle School: Western Harnett Middle School
Elementary School: Anderson Creek Primary
Listed By / Shown By
Listed By
Agency Name: PINELAND REALTY LLC
Agency Phone: 910-366-1791
Shown By
Agent Name: Stephanie Thompson
Agent Phone: (910) 988-4242
Agency Title: Townsend Real Estate

Estimate Your Payment
Estimated Payment
$ 1,082.16 per month $956.77 Principal & Interest $0.00 Property Tax (data not provided by mls) $125.39 Homeowner's InsuranceChange Payment Information


Privacy Policy / DMCA Notice / ADA Accessibility


This site is hosted, designed and copyright
© 1994 - 2026 by
Delta Media Group, Inc. -- Patent Pending --
138 Valley Pines Circle | MLS# 765163
This single family home located at 138 Valley Pines Circle, Spring Lake, NC 28390 is currently listed for sale with an asking price of $429,900. This property was built in 2010 and has 4 bedrooms and 3 full and 1 partial baths with 3075 sq. ft. Valley Pines Circle is located in the ANDERSON CREEK CLUB subdivision. Search ANDERSON CREEK CLUB real estate on sthompson.townsendrealestate.com today.