StephanieThompson

BEDS3
BATHS2 full 1 partial
SQUARE FEET2,362
MLS#764196
STATUSActive
PROPERTY TYPEResidential - Single Family
SUBDIVISIONSINCLAIR
Property Description
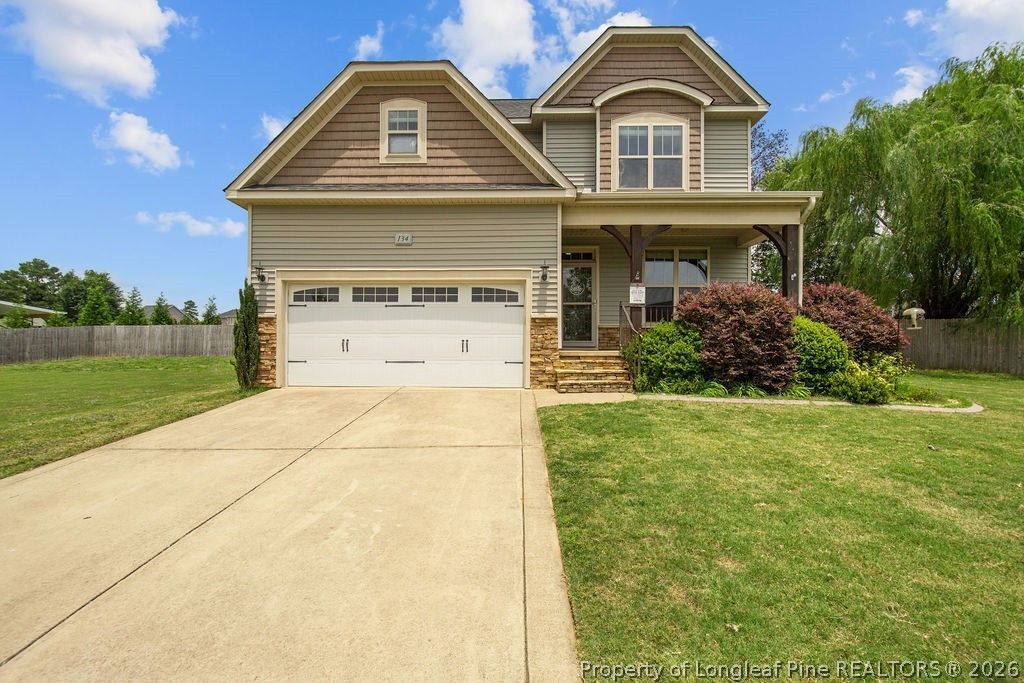
Now vacant and easy to show! Beautifully maintained 3 bedroom, 2.5 bath home located approximately 15 minutes from the Long Street gate. The first floor features a welcoming dining room with coffered ceiling, a spacious kitchen with stainless steel appliances, granite countertops, and a center island, plus a living room with vaulted ceiling and gas fireplace. The primary suite is also located on the main level and offers a trey ceiling, soaking tub, and separate walk-in shower. A half bath and laundry room complete the first floor. Upstairs includes 2 additional bedrooms, a flex room ideal for office, workout, or hobby space, and a loft overlooking the living area below. Enjoy the covered back patio, large storage shed, Bermuda grass, flower garden, 3 raised garden beds, and stamped concrete edging around the trees and flower beds. A well-kept home with thoughtful indoor and outdoor features???schedule your showing today! Preferred lender: Mutual Mortgage ??? Joe Spell (910) 964-1348, offering ZERO loan fees on VA loans! This one???s ready for you???schedule your private showing today and make it yours!
Property Features
Property Type: Residential - Single Family
Basement: None
Cooling: Central Air, Electric
Fenced: Yes
Fireplaces: 1
Garage: 2 car attached
Heating: Forced Air
Home Style: Two Story
Lot Size: 0.50 Acres
Stories: 2.0
Year Built: 2012
Amenities
Tray Ceiling(s)
Ceiling Fan(s)
Crown Molding
Cathedral Ceiling(s)
Dining Area
Coffered Ceiling(s)
Separate/Formal Dining Room
Granite Counters
Garden Tub/Roman Tub
High Ceilings
Kitchen Island
Primary Downstairs
Loft
Bath in Primary Bedroom
Recessed Lighting
Separate Shower
Vaulted Ceiling(s)
Walk-In Shower
Fence
Porch
Storage
Feature Descriptions
Appliances: Dishwasher, Microwave, Range, Refrigerator, Stainless Steel Appliance(s)
Community Features: Gutter(s)
Exclusions: None
Exterior: Stone Veneer, Vinyl Siding
Fencimg: Back Yard, Privacy
Fireplace: Gas Log
Flooring: Hardwood, Vinyl, Carpet
Formal Dining: Yes
HOA Fee: 33/ Monthly
Laundry: Washer Hookup, Dryer Hookup, Main Level, In Unit
Lot: 1/4 to 1/2 Acre Lot
Parking: Attached, Garage
Parking Notes: Attached, Garage
Patio/Porch: Covered, Front Porch, Patio, Porch
Sewer: Septic Tank
Water: Public
Local Schools
High School: Union Pines High
Middle School: Crains Creek Middle School
Listed By / Shown By
Listed By
Agency Name: KELLER WILLIAMS REALTY (FAYETTEVILLE)
Agency Phone: 910-222-2800
Shown By
Agent Name: Stephanie Thompson
Agent Phone: (910) 988-4242
Agency Title: Townsend Real Estate

Estimate Your Payment
Estimated Payment
$ 938.93 per month $830.14 Principal & Interest $0.00 Property Tax (data not provided by mls) $108.79 Homeowner's InsuranceChange Payment Information


Privacy Policy / DMCA Notice / ADA Accessibility


This site is hosted, designed and copyright
© 1994 - 2026 by
Delta Media Group, Inc. -- Patent Pending --
134 Turriff Way | MLS# 764196
This single family home located at 134 Turriff Way, Cameron, NC 28326 is currently listed for sale with an asking price of $373,000. This property was built in 2012 and has 3 bedrooms and 2 full and 1 partial baths with 2362 sq. ft. Turriff Way is located in the SINCLAIR subdivision. Search SINCLAIR real estate on sthompson.townsendrealestate.com today.