StephanieThompson

BEDS3
BATHS2 full
SQUARE FEET2,115
MLS#750623
STATUSActive
PROPERTY TYPEResidential - Single Family
SUBDIVISIONTHE COTTAGES AT 78 NORTH
Property Description
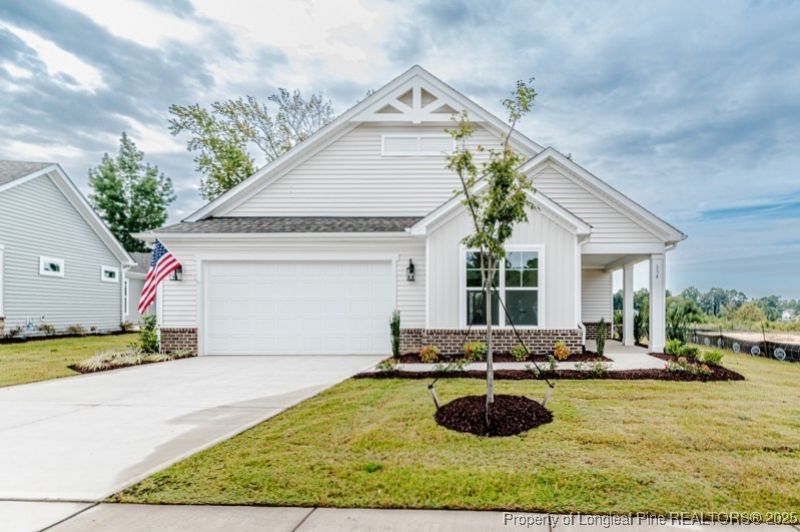
The Verona Classic is a stunning single-story home offering 3 bedrooms and 2 baths in a thoughtfully designed open floor plan. Bright and inviting, the living spaces are filled with natural light from energy-efficient windows and extend seamlessly to a spacious covered patio???perfect for entertaining or relaxing outdoors. At the heart of the home, the chef???s kitchen features a large island, granite counters, tile backsplash, and Whirlpool stainless steel appliances. The oversized garage provides generous storage, while the private owner???s suite boasts dual walk-in closets, a spa-inspired bath, and direct access to the laundry room. Two additional bedrooms offer flexibility for a home office, den, or guest room. Located in The Cottages at 78 North, this rare ranch-style plan comes with custom details and premium features, including: fully sodded yard with irrigation, 30-year architectural shingles, gutters with downspouts, 9-foot smooth ceilings, 5¼-inch baseboards, wainscoting and crown molding (per plan), quartz counters in baths, ???DUKE HERO Energy Program,??? 50-gallon water heater, and 2-10 Home Warranty coverage. This beautifully built home combines comfort, convenience, and lasting value???schedule your showing today! [The Cottages at 78 North] [Verona]
Property Features
Property Type: Residential - Single Family
Basement: None
Cooling: Central Air
Fireplaces: 1
Garage: 2 car attached
Heating: Electric, Forced Air, Heat Pump
Home Style: Ranch
Lot Size: 0.17 Acres
Year Built: 2024
Amenities
Attic
Tray Ceiling(s)
Ceiling Fan(s)
Chandelier
Crown Molding
Coffered Ceiling(s)
Separate/Formal Dining Room
Double Vanity
Entrance Foyer
Eat-in Kitchen
Granite Counters
Kitchen Island
Open Concept
Open Floorplan
Pantry
Pull Down Attic Stairs
Smooth Ceilings
Walk-In Closet(s)
Walk-In Shower
Porch
Patio
Rain Gutters
Feature Descriptions
Appliances: Dishwasher, Electric Range, Microwave
Exclusions: N/A
Exterior: Vinyl Siding
Fireplace: Electric
Flooring: Carpet, Laminate, Tile
Formal Dining: Yes
HOA Fee: 165/ Monthly
Lot: < 1/4 Acre, Interior Lot, Level
Parking: Attached, Garage
Parking Notes: Attached, Garage
Patio/Porch: Covered, Front Porch, Patio, Porch
Security: Smoke Detector(s)
Sewer: Public Sewer
Topography: Level
Water: Public
Local Schools
High School: Southern Lee High
Middle School: Sanlee Middle School
Listed By / Shown By
Listed By
Agency Name: COLDWELL BANKER ADVANTAGE #5 (SANFORD)
Agency Phone: 919-230-9800
Shown By
Agent Name: Stephanie Thompson
Agent Phone: (910) 988-4242
Agency Title: Townsend Real Estate

Estimate Your Payment
Estimated Payment
$ 1,157.90 per month $1,023.74 Principal & Interest $0.00 Property Tax (data not provided by mls) $134.16 Homeowner's InsuranceChange Payment Information


Privacy Policy / DMCA Notice / ADA Accessibility


This site is hosted, designed and copyright
© 1994 - 2026 by
Delta Media Group, Inc. -- Patent Pending --
134 Oban (homesite 133) Drive | MLS# 750623
This single family home located at 134 Oban (homesite 133) Drive, Sanford, NC 27330 is currently listed for sale with an asking price of $459,990. This property was built in 2024 and has 3 bedrooms and 2 full baths with 2115 sq. ft. Oban (homesite 133) Drive is located in the THE COTTAGES AT 78 NORTH subdivision. Search THE COTTAGES AT 78 NORTH real estate on sthompson.townsendrealestate.com today.