StephanieThompson

BEDS4
BATHS3 full
SQUARE FEET3,069
MLS#768221
STATUSActive
PROPERTY TYPEResidential - Single Family
SUBDIVISIONKENLAN FARMS
Property Description
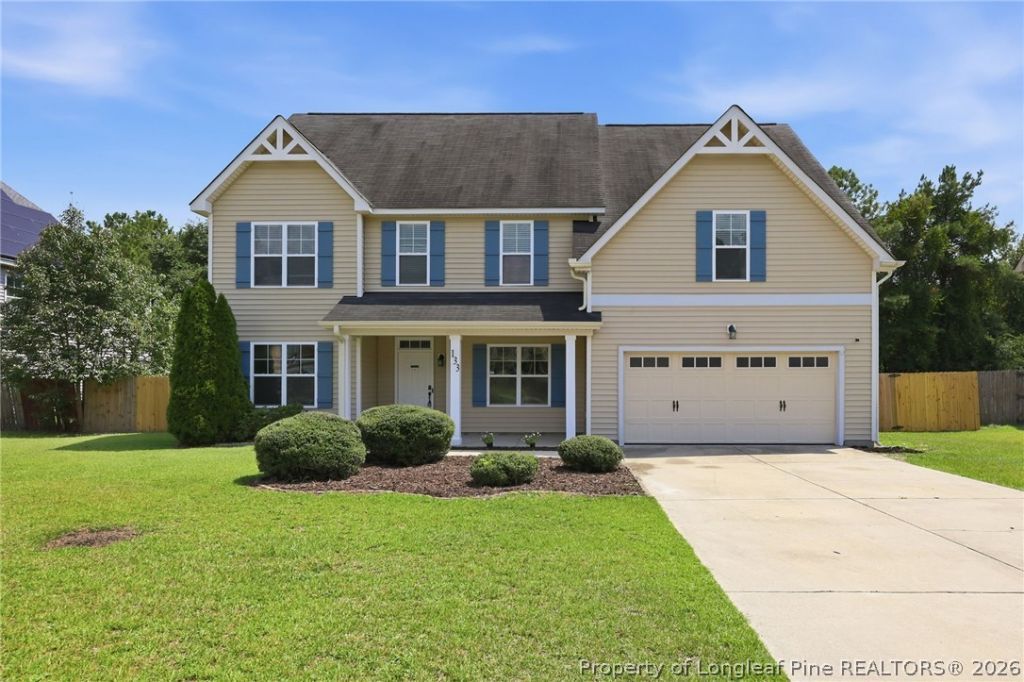
Charming and well-maintained 4-bedroom, 3-bath home with a large loft, flexible living spaces and a privacy-fenced backyard in a peaceful country setting. Recent improvements include New LVP flooring,New fresh interior paint throughout???including the garage???a New range (2023) and New refrigerator (2022), a New water filtration system (2026), and HVAC replaced in 2022. An inviting foyer opens to a formal dining room and a separate room ideal for a den, home office or flex space. The impressive two-story family room features a fireplace with gas logs and flows into the open kitchen with granite countertops, tile backsplash, center island, breakfast area and spacious pantry. A guest bedroom and full bath on the main level offer a convenient option for visitors or extended family. Upstairs, the oversized primary suite features a tray ceiling, generous closet space and a private bath with dual vanities, garden tub and separate shower. Two additional bedrooms with vaulted ceilings and a large open loft overlooking the family room complete the second floor. Outside, enjoy a mature lawn and trees, patio, fire pit, garden area and a spacious privacy-fenced backyard with plenty of room for outdoor living and play. With an adaptable floor plan, generous living space and numerous recent improvements already completed, this home is ready for its next owner. No City Taxes!
Property Features
Property Type: Residential - Single Family
Basement: None
Cooling: Central Air
Fenced: Yes
Fireplaces: 1
Garage: 2 car attached
Heating: Electric, Forced Air
Home Style: Two Story
Lot Size: 0.35 Acres
Stories: 2.0
Year Built: 2012
Amenities
Cathedral Ceiling(s)
Entrance Foyer
Granite Counters
Garden Tub/Roman Tub
Kitchen Island
Separate Shower
Vaulted Ceiling(s)
Fence
Porch
Patio
Feature Descriptions
Exclusions: None
Exterior: Aluminum Siding, See Remarks, Vinyl Siding
Fencimg: Privacy
Fireplace: Living Room
Flooring: Luxury Vinyl Plank, Tile
HOA Fee: 242/ Annually
Lot: 1/4 to 1/2 Acre Lot, Interior Lot, Level
Parking: Attached, Garage
Parking Notes: Attached, Garage
Patio/Porch: Front Porch, Patio, Porch
Sewer: Septic Tank
Topography: Level
Water: Public
Local Schools
High School: Overhills Senior High
Middle School: Overhills Middle School
Listed By / Shown By
Listed By
Agency Name: COLDWELL BANKER ADVANTAGE #3-SOUTHERN PINES
Agency Phone: 910-693-3300
Shown By
Agent Name: Stephanie Thompson
Agent Phone: (910) 988-4242
Agency Title: Townsend Real Estate

Estimate Your Payment
Estimated Payment
$ 1,069.82 per month $945.87 Principal & Interest $0.00 Property Tax (data not provided by mls) $123.96 Homeowner's InsuranceChange Payment Information


Privacy Policy / DMCA Notice / ADA Accessibility


This site is hosted, designed and copyright
© 1994 - 2026 by
Delta Media Group, Inc. -- Patent Pending --
133 Emma Court | MLS# 768221
This single family home located at 133 Emma Court, Linden, NC 28356 is currently listed for sale with an asking price of $425,000. This property was built in 2012 and has 4 bedrooms and 3 full baths with 3069 sq. ft. Emma Court is located in the KENLAN FARMS subdivision. Search KENLAN FARMS real estate on sthompson.townsendrealestate.com today.