StephanieThompson

BEDS3
BATHS1 full
SQUARE FEET1,085
MLS#769954
STATUSPending
PROPERTY TYPEResidential - Single Family
SUBDIVISIONNOT IN A SUBDIVISION
Property Description
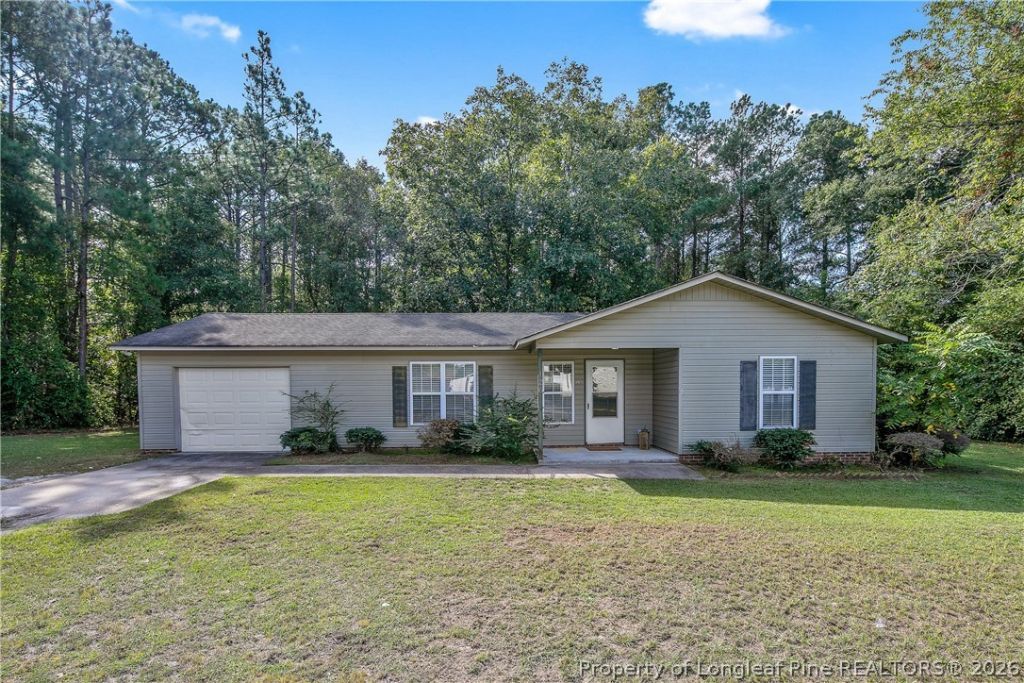
Welcome home to this charming 3-bedroom, 1-bath home nestled on a wooded, private lot of more than half an acre! Priced at $179,900, this home offers affordability, privacy, and convenience. Step inside to a spacious family room featuring new LVP flooring and a freshly painted interior. The kitchen offers dining space and a window overlooking the peaceful backyard. Large bedrooms provide comfortable living space, while the easy-care vinyl siding adds to the low-maintenance appeal. Enjoy your morning coffee or welcome guests from the covered front porch. The wooded backyard provides a peaceful retreat where you can unwind in the evenings, enjoy the privacy, and watch nature unfold around you. A one-car garage provides convenient parking and storage. Located just minutes from 295 for a quick commute to Fort Bragg or Fayetteville and close to shopping, dining, and entertainment. A great opportunity for a home with plenty of land and privacy!
Property Features
Property Type: Residential - Single Family
Basement: None
Cooling: Electric
Garage: 1 car attached
Heating: Heat Pump
Home Style: Ranch
Lot Size: 0.05 Acres
Year Built: 1994
Amenities
Ceiling Fan(s)
Eat-in Kitchen
Kitchen/Dining Combo
Tub Shower
Window Treatments
Porch
Private Yard
Feature Descriptions
Appliances: Dishwasher, Electric Range, Range Hood
Exclusions: NONE
Exterior: Vinyl Siding
Flooring: Luxury Vinyl Plank, Vinyl
Laundry: Washer Hookup, Dryer Hookup, In Garage
Lot: Backs To Trees, Dead End, Level, Partially Cleared, Wooded
Lot Dimensions: 168x178x148x108
Parking: Attached, Garage
Parking Notes: Attached, Garage
Patio/Porch: Covered, Front Porch, Porch, Stoop
Sewer: County Sewer
Topography: Level
Water: Public
Window: Blinds
Local Schools
High School: Hoke County High School
Middle School: Hoke County Schools
Listed By / Shown By
Listed By
Agency Name: MANNING REALTY
Agency Phone: 910-813-3009
Shown By
Agent Name: Stephanie Thompson
Agent Phone: (910) 988-4242
Agency Title: Townsend Real Estate

Estimate Your Payment
Estimated Payment
$ 452.85 per month $400.38 Principal & Interest $0.00 Property Tax (data not provided by mls) $52.47 Homeowner's InsuranceChange Payment Information


Privacy Policy / DMCA Notice / ADA Accessibility


This site is hosted, designed and copyright
© 1994 - 2026 by
Delta Media Group, Inc. -- Patent Pending --
126 Sarah Lane | MLS# 769954
This single family home located at 126 Sarah Lane, Fayetteville, NC 28306 is currently listed for sale with an asking price of $179,900. This property was built in 1994 and has 3 bedrooms and 1 full baths with 1085 sq. ft. Sarah Lane is located in the NOT IN A SUBDIVISION subdivision. Search NOT IN A SUBDIVISION real estate on sthompson.townsendrealestate.com today.