StephanieThompson

BEDS4
BATHS2 full 1 partial
SQUARE FEET2,452
MLS#763026
STATUSActive
PROPERTY TYPEResidential - Single Family
SUBDIVISIONWINDY RIDGE
Property Description
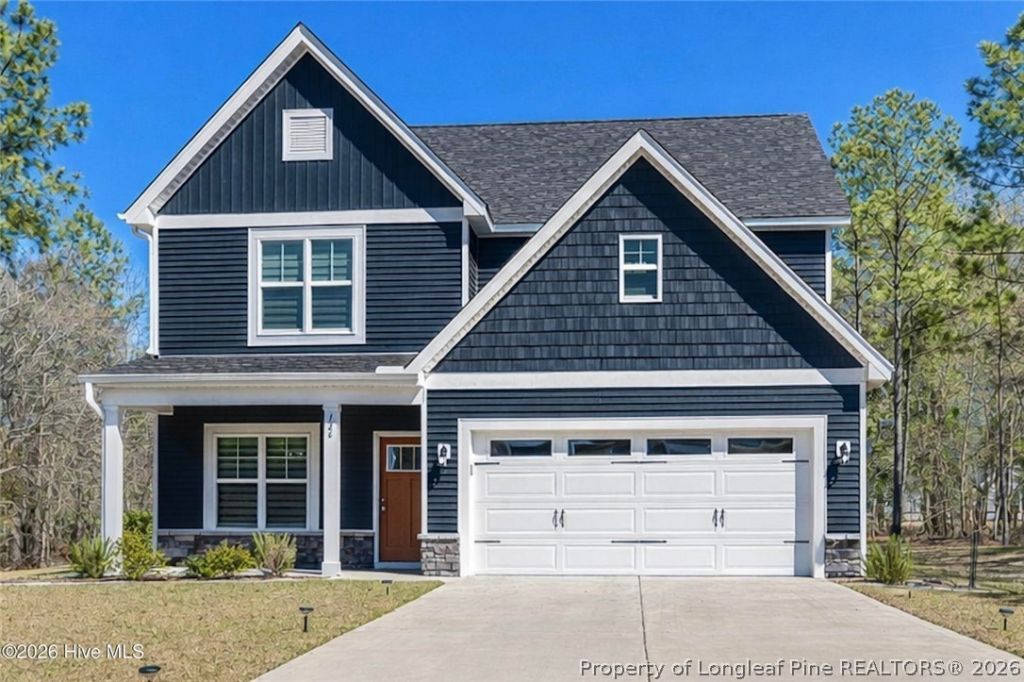
This home is truly better than new, numerous upgrades and meticulously maintained. Since purchase, the owners have made extensive improvements that elevate both function and finish. LVP flooring has been added throughout key areas, including the stairs, primary suite, loft, and upstairs hallway, creating a seamless, cohesive look. The home has also been outfitted with custom zebra blinds throughout, adding both style and privacy. Storage and organization have been significantly enhanced with custom wood shelving replacing builder-grade wire shelving in the pantries and laundry room, along with a closet system in the primary suite. Additional upgrades include a garbage disposal installation and all lighting and ceiling fans replaced with upgraded fixtures, eliminating standard builder-grade finishes. Outside, the property has been just as thoughtfully improved. Zoysia grass has been added to the sides and back yard, along with a full irrigation system, creating a lush, well-maintained lawn. A shed has been added for additional storage, and a fenced garden area for gardening enthusiasts. Every detail has been considered, making this home a standout option for buyers who want the benefits of new construction without the added expense, time, or effort of post-closing upgrades.
Property Features
Property Type: Residential - Single Family
Basement: Crawl Space
Cooling: Central Air, Electric
Fireplaces: 1
Garage: 2 car attached
Home Style: Two Story
Stories: 2.0
Year Built: 2023
Feature Descriptions
Exclusions: none
Exterior: Wood Frame
Fireplace: Living Room
Flooring: Other
HOA Fee: 300/ Annually
Parking: Attached, Garage
Parking Notes: Attached, Garage
Sewer: Other
Water: Other
Local Schools
High School: Moore County Schools
Middle School: Moore County Schools
Listed By / Shown By
Listed By
Agency Name: NEXTHOME IN THE PINES
Agency Phone: 910-690-7400
Shown By
Agent Name: Stephanie Thompson
Agent Phone: (910) 988-4242
Agency Title: Townsend Real Estate

Estimate Your Payment
Estimated Payment
$ 1,346.72 per month $1,190.68 Principal & Interest $0.00 Property Tax (data not provided by mls) $156.04 Homeowner's InsuranceChange Payment Information


Privacy Policy / DMCA Notice / ADA Accessibility


This site is hosted, designed and copyright
© 1994 - 2026 by
Delta Media Group, Inc. -- Patent Pending --
126 Courtland Circle | MLS# 763026
This single family home located at 126 Courtland Circle, Jackson Springs, NC 27281 is currently listed for sale with an asking price of $534,999. This property was built in 2023 and has 4 bedrooms and 2 full and 1 partial baths with 2452 sq. ft. Courtland Circle is located in the WINDY RIDGE subdivision. Search WINDY RIDGE real estate on sthompson.townsendrealestate.com today.