StephanieThompson

BEDS3
BATHS2 full 1 partial
SQUARE FEET1,569
MLS#763212
STATUSActive
PROPERTY TYPEResidential - Single Family
SUBDIVISIONCAMERON BRANCH
Property Description
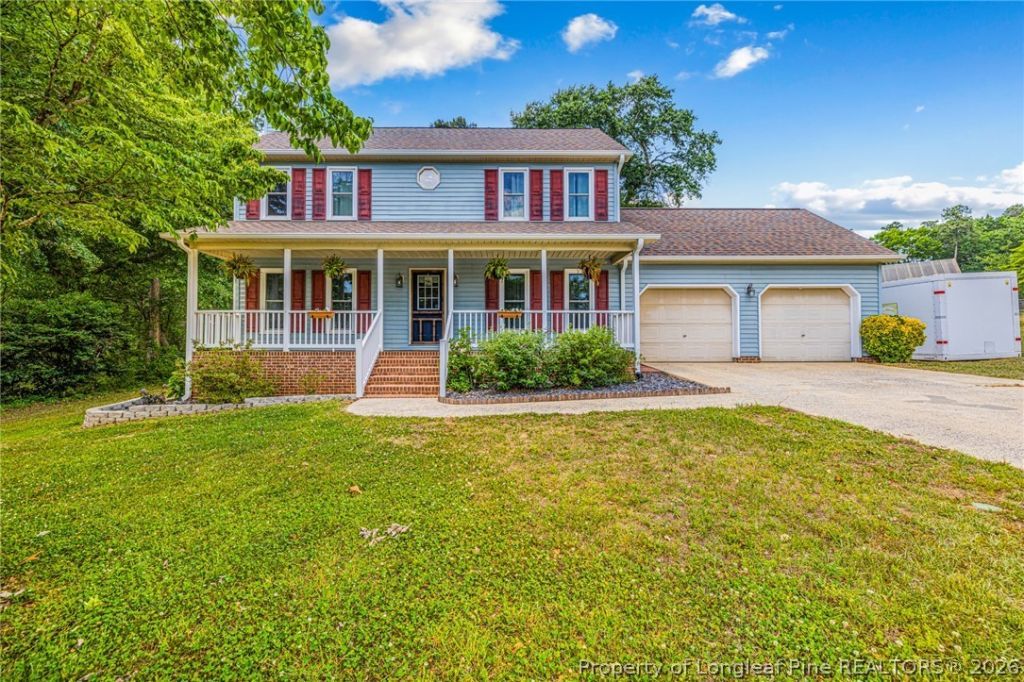
This gorgeous home has everything you???ve been looking for! Featuring nearly 1,600 square feet, 3 bedrooms, 2.5 bathrooms, and situated on a spacious 0.84-acre lot, this property offers comfort, charm, and room to enjoy both inside and out. Relax on the huge covered front porch with your favorite rocking chairs while watching the sunset, or enjoy your morning coffee and evenings grilling on the rear deck. Inside, the stunning floor plan showcases beautiful hardwood floors upstairs and downstairs, abundant natural light, and a cozy fireplace in the living room. The spacious primary suite features a stylish barn door, large walk-in closet, dual vanities, a jetted tub, and a separate shower. The guest bathroom has been updated, adding even more appeal to this move-in-ready home. The kitchen is designed to impress with granite countertops, tile flooring, ceiling fan, and stainless steel appliances. Major updates include a new roof installed in 2023 & vinyl windows 2022. Whether you???re entertaining in the huge backyard, relaxing on the deck, or cozying up by the fireplace, this two-story home exceeds expectations. Located in a small neighborhood setting with NO HOA, this home offers the perfect balance of privacy and convenience ??? just minutes from Ft. Bragg, Sanford, and Lillington, and less than 30 minutes to Southern Pines!
Property Features
Property Type: Residential - Single Family
Basement: CrawlSpace
Cooling: CentralAir, Electric
Fireplaces: 1
Garage: 2 car attached
Heating: HeatPump
Home Style: TwoStory
Lot Size: 0.84 Acres
Stories: 2.0
Year Built: 1993
Amenities
CeilingFans
DiningArea
SeparateFormalDiningRoom
DoubleVanity
EntranceFoyer
EatInKitchen
GraniteCounters
JettedTub
SeparateShower
WalkInClosets
Deck
FirePit
Porch
Storage
Feature Descriptions
Appliances: Dishwasher, Microwave, Range, Refrigerator, StainlessSteelAppliances
Community Features: Gutters
Exclusions: n/a
Exterior: VinylSiding
Fireplace: FactoryBuilt
Flooring: Hardwood, Tile
Laundry: WasherHookup, DryerHookup
Parking: Attached, Garage
Parking Notes: Attached, Garage
Patio/Porch: Covered, Deck, FrontPorch, Porch
Sewer: SepticTank
Water: Public
Window: InsulatedWindows
Local Schools
High School: Western Harnett High School
Middle School: Highland Middle School
Listed By / Shown By
Listed By
Agency Name: COLDWELL BANKER ADVANTAGE - FAYETTEVILLE
Agency Phone: 910-483-5353
Shown By
Agent Name: Stephanie Thompson
Agent Phone: (910) 988-4242
Agency Title: Townsend Real Estate

Estimate Your Payment
Estimated Payment
$ 742.58 per month $656.54 Principal & Interest $0.00 Property Tax (data not provided by mls) $86.04 Homeowner's InsuranceChange Payment Information


Privacy Policy / DMCA Notice / ADA Accessibility


This site is hosted, designed and copyright
© 1994 - 2026 by
Delta Media Group, Inc. -- Patent Pending --
125 Cattie Drive | MLS# 763212
This single family home located at 125 Cattie Drive, Cameron, NC 28326 is currently listed for sale with an asking price of $295,000. This property was built in 1993 and has 3 bedrooms and 2 full and 1 partial baths with 1569 sq. ft. Cattie Drive is located in the CAMERON BRANCH subdivision. Search CAMERON BRANCH real estate on sthompson.townsendrealestate.com today.