StephanieThompson

BEDS3
BATHS2 full 1 partial
SQUARE FEET1,984
MLS#755929
STATUSActive
PROPERTY TYPEResidential - Townhouse
SUBDIVISIONLONG POINT RESERVE
Property Description
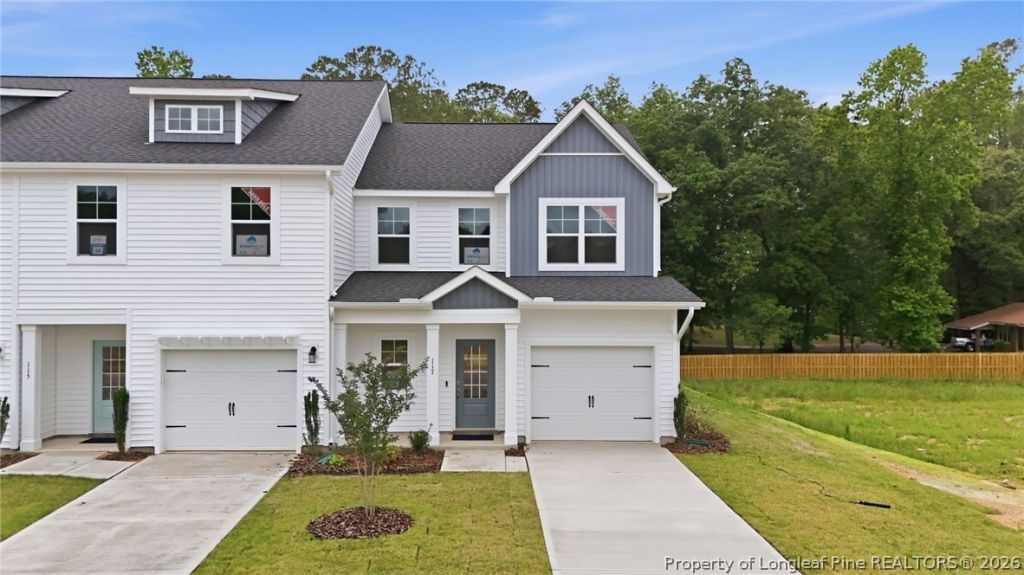
BEAT THE HEAT! COME SWIM WITH US AT LONG POINT RESERVE! New construction in Moore County with Community Pool, just in time for Summer! $5,000 Incentive with use of Preferred Lender! Must close by 8/31/26. This stylish right-end Townhome unit offers low-maintenance living in a thoughtfully designed layout. Enter through your welcoming foyer, complete with a coat closet and powder room, into an open concept kitchen, dining room, and great room. The beautiful kitchen boasts a large peninsula with bar seating, Quartz countertops, white shaker cabinets, gray subway tile backsplash, stainless steel appliances including a microwave, smooth-top range, and dishwasher, ample cabinet space, & walk-in pantry. First floor primary suite has double-sink vanity, walk-in tiled shower, private water closet & spacious walk-in closet. A laundry closet is conveniently located off the kitchen. Upstairs features a large Loft with a closet, an office, 2 additional bedrooms, and a full bath with tub/shower combination & linen closet. Home also features a rear covered porch & 1-car garage. Energy Plus certified and backed by 10-2-1 Builder Warranty. HOA amenities: Community Swimming Pool, Pool House, Walking/Jogging Trail, Maintenance & upkeep of exterior building, landscape/lawn care for Townhome grounds & common areas. HOA provides Building Insurance Coverage; Homeowner will only need HO 6 Insurance. Proposed Dog Park to be added to amenities.
Property Features
Property Type: Residential - Townhouse
Basement: None
Garage: 1 car attached
Heating: Heat Pump
Home Style: Two Story
Stories: 2.0
Year Built: 2026
Amenities
Breakfast Bar
Breakfast Area
Ceiling Fan(s)
Crown Molding
Double Vanity
Entrance Foyer
Eat-in Kitchen
Great Room
Home Office
Kitchen/Dining Combo
Primary Downstairs
Loft
Bath in Primary Bedroom
Open Floorplan
Pantry
Quartz Counters
Smooth Ceilings
Tub Shower
Wired for Data
Water Closet(s)
Walk-In Closet(s)
Porch
Rain Gutters
Feature Descriptions
Appliances: Dishwasher, Electric Range, Electric Water Heater, Microwave
Community Features: Community Pool
Exclusions: NONE
Exterior: Vinyl Siding, Wood Frame
Flooring: Luxury Vinyl Plank, Tile, Carpet
HOA Fee: 200/ Monthly
Laundry: Washer Hookup, Dryer Hookup, Main Level
Lot: < 1/4 Acre, Cleared, Interior Lot
Parking: Attached, Garage
Parking Notes: Attached, Garage
Patio/Porch: Rear Porch, Covered, Porch
Security: yes
Security: Security System, Smoke Detector(s)
Sewer: County Sewer
Topography: Cleared
Water: Public
Local Schools
High School: Union Pines High
Middle School: Crains Creek Middle School
Listed By / Shown By
Listed By
Agency Name: EVERYTHING PINES PARTNERS LLC
Agency Phone: 910-725-1176
Shown By
Agent Name: Stephanie Thompson
Agent Phone: (910) 988-4242
Agency Title: Townsend Real Estate

Estimate Your Payment
Estimated Payment
$ 805.26 per month $711.96 Principal & Interest $0.00 Property Tax (data not provided by mls) $93.30 Homeowner's InsuranceChange Payment Information


Privacy Policy / DMCA Notice / ADA Accessibility


This site is hosted, designed and copyright
© 1994 - 2026 by
Delta Media Group, Inc. -- Patent Pending --
117 Michter Street | MLS# 755929
This townhouse located at 117 Michter Street, Vass, NC 28394 is currently listed for sale with an asking price of $319,900. This property was built in 2026 and has 3 bedrooms and 2 full and 1 partial baths with 1984 sq. ft. Michter Street is located in the LONG POINT RESERVE subdivision. Search LONG POINT RESERVE real estate on sthompson.townsendrealestate.com today.