StephanieThompson

BEDS4
BATHS2 full 1 partial
SQUARE FEET2,238
MLS#768403
STATUSActive
PROPERTY TYPEResidential - Single Family
SUBDIVISIONREMINGTON
Property Description
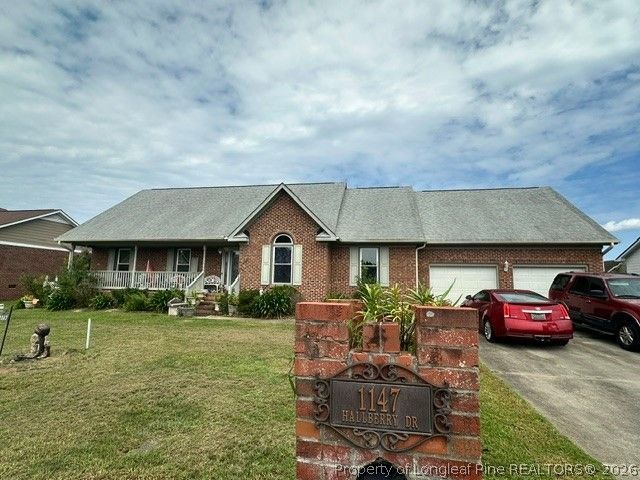
Welcome to this spacious 4-bedroom, 2.5-bath home offering 2,238 square feet of living space in a great neighborhood! This property offers plenty of room and a functional layout with excellent potential for its next owner. The home is already in solid condition and only needs very light cosmetic updates to make it shine. With generous living areas, four bedrooms, and two and a half bathrooms, there???s plenty of space for comfortable everyday living, entertaining, or working from home. Whether youre a homeowner looking to add your personal touches or an investor searching for a light-value-add opportunity, this property is worth a look. Located in an established and desirable neighborhood, this home offers a great combination of space, location, and potential. Skip the major renovation and focus on simple cosmetic improvements to make this home your own. Schedule your showing today and see the possibilities! Listing firm does not hold EMD. This is an Entry only listing. Please contact Jared Martinez for all questions, showings and offers at 984-400-8470.
Property Features
Property Type: Residential - Single Family
Basement: Crawl Space
Cooling: Central Air
Fireplaces: 1
Garage: 2 car attached
Heating: Electric, Forced Air
Home Style: One and One Half Story
Lot Size: 0.31 Acres
Year Built: 1999
Feature Descriptions
Exclusions: personal property
Exterior: Brick Veneer
Fireplace: See Remarks
Flooring: Carpet, Hardwood, Tile
Lot: 1/4 to 1/2 Acre Lot
Parking: Attached, Garage
Parking Notes: Attached, Garage
Sewer: Public Sewer
Water: Public
Local Schools
High School: Seventy-First Senior High
Middle School: Anne Chestnut Middle School
Listed By / Shown By
Listed By
Agency Name: THE BROWN KEYS REAL ESTATE
Agency Phone: 910-635-4618
Shown By
Agent Name: Stephanie Thompson
Agent Phone: (910) 988-4242
Agency Title: Townsend Real Estate

Estimate Your Payment
Estimated Payment
$ 752.65 per month $665.44 Principal & Interest $0.00 Property Tax (data not provided by mls) $87.21 Homeowner's InsuranceChange Payment Information


Privacy Policy / DMCA Notice / ADA Accessibility


This site is hosted, designed and copyright
© 1994 - 2026 by
Delta Media Group, Inc. -- Patent Pending --
1147 Hallberry Drive | MLS# 768403
This single family home located at 1147 Hallberry Drive, Fayetteville, NC 28314 is currently listed for sale with an asking price of $299,000. This property was built in 1999 and has 4 bedrooms and 2 full and 1 partial baths with 2238 sq. ft. Hallberry Drive is located in the REMINGTON subdivision. Search REMINGTON real estate on sthompson.townsendrealestate.com today.