StephanieThompson

BEDS3
BATHS2 full
SQUARE FEET1,144
MLS#765566
STATUSActive
PROPERTY TYPEResidential - Single Family
SUBDIVISIONBRAGG ESTATES
Property Description
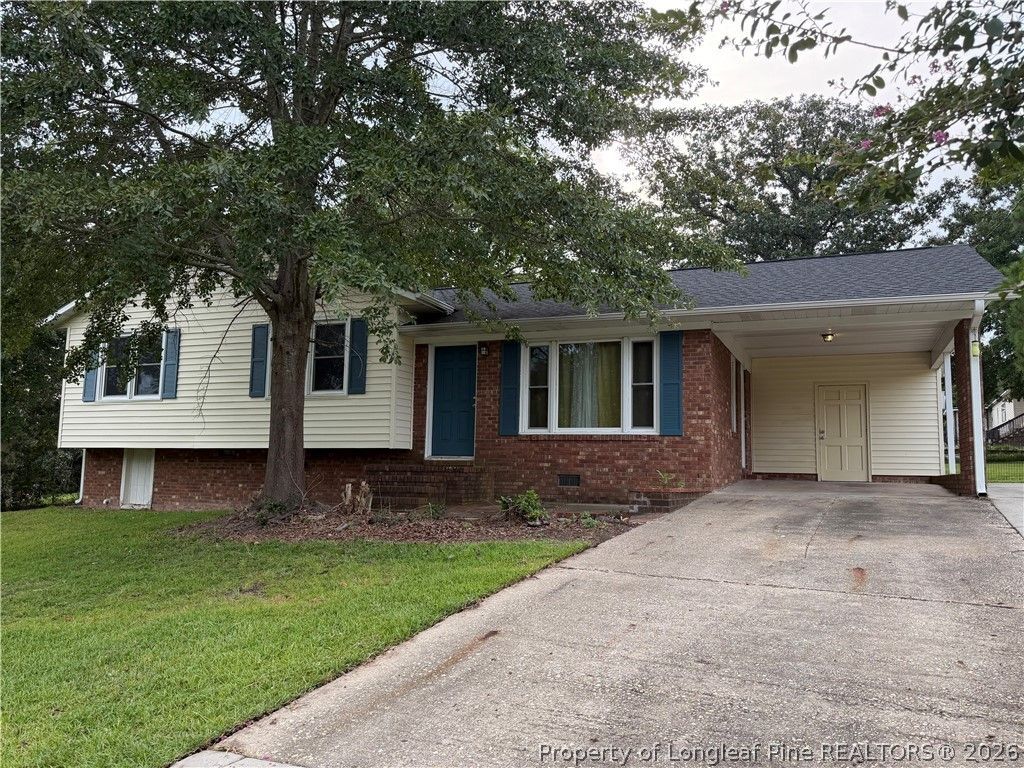
Move-in ready, thoughtfully updated, and easy to maintain???this inviting three-bedroom, two-bath home offers approximately 1,144 square feet of comfortable one-level living. Hardwood floors add warmth and character throughout the living room and bedrooms, while the updated kitchen features crisp white cabinetry, storage, tile flooring, a tiled backsplash, and a brand-new oven. The primary bedroom includes a private bath. Both bathrooms feature attractive tiled shower or tub surrounds. French doors open from the dining area to a spacious backyard with plenty of room to relax, garden, play, or entertain. Additional highlights include a covered carport, separate laundry room, an HVAC system replaced approximately in 2024, and a septic tank pumped in 2026. No HOA! Conveniently located near Fort Bragg and Spring Lake, with an easy drive to Fayetteville and Vass. Whether you are purchasing your first home or looking for a simpler, more manageable space, this home offers the updates, location, and everyday practicality you have been searching for. Schedule your showing today!
Property Features
Property Type: Residential - Single Family
Basement: None
Cooling: Central Air
Fenced: Yes
Home Style: One Story
Lot Size: 0.41 Acres
Stories: 1.0
Year Built: 1967
Amenities
Fence
Patio
Feature Descriptions
Appliances: Oven
Exclusions: None
Exterior: Brick, Vinyl Siding
Fencimg: Yard Fenced
Flooring: Hardwood
Lot: 1/4 to 1/2 Acre Lot
Parking: Attached Carport
Parking Notes: Attached Carport
Patio/Porch: Patio
Sewer: Septic Tank
Topography: Sloping
Water: Public
Local Schools
High School: Pinecrest High School
Middle School: Spring Lake Middle School
Listed By / Shown By
Listed By
Agency Name: TOWNSEND REAL ESTATE

Shown By
Agent Name: Stephanie Thompson
Agent Phone: (910) 988-4242
Estimate Your Payment
Estimated Payment
$ 453.10 per month $400.60 Principal & Interest $0.00 Property Tax (data not provided by mls) $52.50 Homeowner's InsuranceChange Payment Information


Privacy Policy / DMCA Notice / ADA Accessibility


This site is hosted, designed and copyright
© 1994 - 2026 by
Delta Media Group, Inc. -- Patent Pending --
1112 Riverside Circle | MLS# 765566
This single family home located at 1112 Riverside Circle, Spring Lake, NC 28390 is currently listed for sale by TOWNSEND REAL ESTATE, with an asking price of $180,000. This property was built in 1967 and has 3 bedrooms and 2 full baths with 1144 sq. ft. Riverside Circle is located in the BRAGG ESTATES subdivision. Search BRAGG ESTATES real estate on sthompson.townsendrealestate.com today.