StephanieThompson

BEDS3
BATHS1 full 1 partial
SQUARE FEET1,239
MLS#767469
STATUSActive
PROPERTY TYPEResidential - Single Family
SUBDIVISIONWESTFIELD
Property Description
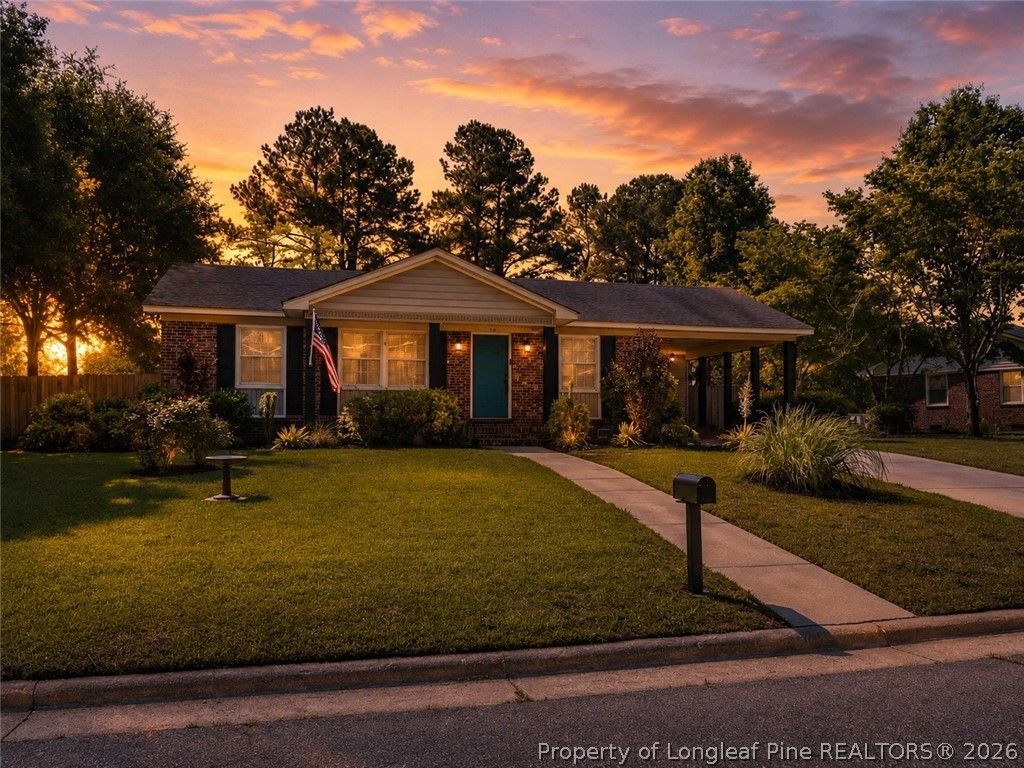
Move-in ready and beautifully updated, this classic brick ranch delivers the charm buyers love with the improvements they want! Located in Dunns established Westfield neighborhood, this 3-bedroom, 1.5-bath home has been thoughtfully refreshed inside and out. The updated kitchen features new cabinetry, granite countertops, a center island and stainless steel appliances???including the refrigerator. High-quality Renewal by Andersen double-hung windows, fresh interior paint, new luxury vinyl plank flooring, new carpet and ceramic tile add to the homes crisp, updated feel. And the updates go well beyond what you can see! The HVAC system, crawlspace vapor barrier and insulation were all replaced in 2026, adding three significant improvements to an already move-in-ready home. Step outside to a spacious privacy-fenced backyard with plenty of room to relax, entertain, garden or play, plus storage sheds for all the extras. An attached carport, covered front porch and patio add everyday convenience. All of this on a landscaped .32-acre lot with NO HOA! Conveniently located near the Dunn-Erwin Rail Trail, Dunn Dog Park, shopping, restaurants and everyday amenities. If youve been searching for an updated, easy-living ranch thats ready to enjoy from day one, 110 Westfield Drive deserves a closer look!
Property Features
Property Type: Residential - Single Family
Basement: Crawl Space
Cooling: Central Air
Fenced: Yes
Heating: Forced Air
Home Style: One Story
Lot Size: 0.32 Acres
Stories: 1.0
Year Built: 1975
Amenities
Attic
Ceramic Bath
Ceiling Fan(s)
Eat-in Kitchen
Granite Counters
Kitchen Exhaust Fan
Kitchen Island
Kitchen/Dining Combo
Pull Down Attic Stairs
Smart Camera(s)/Recording
Sun Room
Tub Shower
Walk-In Closet(s)
Window Treatments
Fence
Lighting
Porch
Patio
Private Yard
Shed
Feature Descriptions
Appliances: Dishwasher, Microwave, Range, Refrigerator, Stainless Steel Appliance(s)
Community Features: Curbs, Gutter(s)
Exclusions: all staging items, security cameras
Exterior: Brick Veneer, Vinyl Siding
Fencimg: Back Yard, Privacy, Yard Fenced
Fireplace: None
Flooring: Luxury Vinyl Plank, Tile, Carpet
Laundry: Main Level, In Unit
Lot: 1/4 to 1/2 Acre Lot, Interior Lot, Level
Lot Dimensions: 144x157x69x108
Parking: Attached Carport
Parking Notes: Attached Carport
Patio/Porch: Covered, Front Porch, Patio, Porch
Security: Security System, Smoke Detector(s)
Security: yes
Sewer: Public Sewer
Topography: Level
Water: Public
Window: Blinds
Local Schools
High School: Triton High School
Middle School: Dunn Middle School
Listed By / Shown By
Listed By
Agency Name: RDU HOMES FOR YOU, INC.
Agency Phone: 919-628-4663
Shown By
Agent Name: Stephanie Thompson
Agent Phone: (910) 988-4242
Agency Title: Townsend Real Estate

Estimate Your Payment
Estimated Payment
$ 704.57 per month $622.94 Principal & Interest $0.00 Property Tax (data not provided by mls) $81.64 Homeowner's InsuranceChange Payment Information


Privacy Policy / DMCA Notice / ADA Accessibility


This site is hosted, designed and copyright
© 1994 - 2026 by
Delta Media Group, Inc. -- Patent Pending --
110 Westfield Drive | MLS# 767469
This single family home located at 110 Westfield Drive, Dunn, NC 28334 is currently listed for sale with an asking price of $279,900. This property was built in 1975 and has 3 bedrooms and 1 full and 1 partial baths with 1239 sq. ft. Westfield Drive is located in the WESTFIELD subdivision. Search WESTFIELD real estate on sthompson.townsendrealestate.com today.