StephanieThompson

BEDS4
BATHS3 full
SQUARE FEET2,995
MLS#100586658
STATUSActive
PROPERTY TYPEResidential - Single Family
SUBDIVISIONNational
SCHOOLMoore County Schools
Property Description
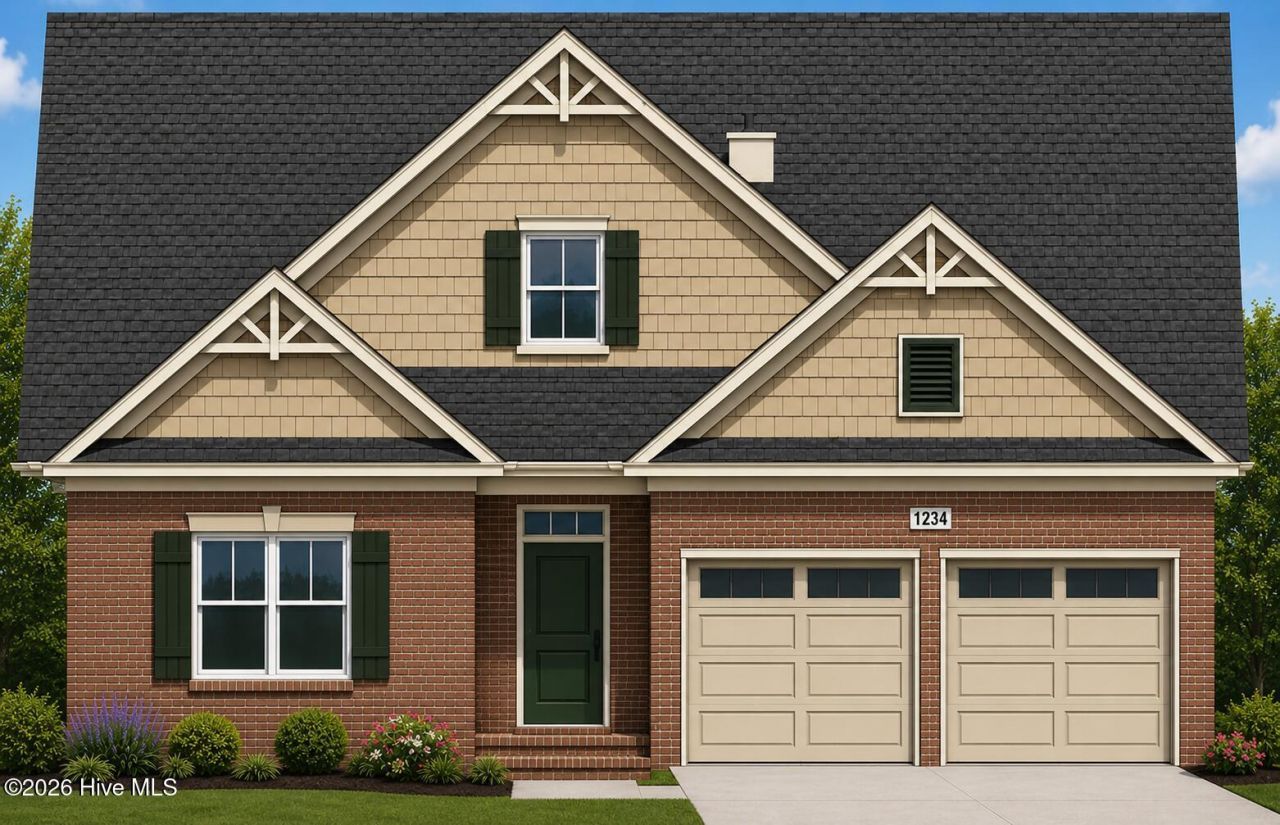
Welcome to 108 Cruden Bay Circle, a stunning new-construction home in the prestigious, gated Pinehurst National community. Built by Onsite Homes as part of the Heritage Collection, the Huske floor plan delivers 2,995 square feet of thoughtfully designed living space -- 4 bedrooms, 3 bathrooms, and a versatile layout perfect for growing families or those who love to entertain. This home makes an unforgettable first impression with a warm blend of ''Cambridge'' brick, James Hardie ColorPlus shake in Cobble Stone, and a deep Rock Garden front door and shutters. Crisp white trim and an IKO Cambridge Gray architectural roof complete a timeless, low-maintenance exterior built to last. The main level features a vaulted master suite with a spa-like bath, a spacious family room open to the kitchen and breakfast nook, a second bedroom with walk-in closet, a mudroom/laundry area, and a 2-car garage. Upstairs, a versatile loft leads to a large recreation room, two additional bedrooms, and a full bath -- ideal for guests, a home office, or a media retreat. No detail was overlooked. The kitchen boasts white shaker cabinetry with Jeff Alexander hardware, Brown Fantasy/Sequoia granite countertops, a 3x6 white semi-gloss subway tile backsplash, a stainless steel single-bowl sink, and a Delta pull-down faucet. Durable, stylish Mohawk Birkhall Revwood Select ''Desert Oak'' flooring flows through the main living areas, Primary bedroom, upstairs rec room and hall, while plush Mohawk Reactivate carpet in adds comfort to the 2nd and 3rd bedrooms. The master bath is a true retreat, with a Calacatta Empire tile shower, Carrara mosaic shower floor, and Storm Shadow countertops -- finishes mirrored in the secondary bath for a cohesive, elevated feel throughout. Nestled in a gated community celebrated for its luxury homes and championship golf, Pinehurst National offers residents a rare combination of privacy, prestige, and access to the world-renowned Pinehurst area -- home to championship golf, dining, and Southern charm just minutes away.
Property Features
Property Type: Residential - Single Family
Cooling: Heat Pump
Garage: 2 car attached
Heating: Heat Pump, Electric
Lot Size: 0.17 Acres
Roof Type: Architectural Shingle
Stories: 2.0
Year Built: 2026
Amenities
Vaulted Ceiling(s)
Irrigation System
Feature Descriptions
Appliances: Electric Oven, Electric Cooktop, Built-In Microwave, Double Oven, Disposal, Dishwasher, Cooktop
Association Amenities: Clubhouse, Golf Course, Maintenance Common Areas, Maintenance Grounds, Maintenance Roads, Management, Tennis Court(s)
Exterior: Brick, Fiber Cement, Wood Frame
Flooring: Carpet, Laminate, Tile
HOA Fee: $1802.36/ Annually
Laundry: Dryer Hookup, Washer Hookup, Laundry Room
Lot: Level, Near Golf Course, Rectangular Lot, Sprinklers in Front, Sprinklers in Rear
Lot Dimensions: 55x120x60x120
Parcel#: 00031681
Parking: Concrete, Garage
Parking Notes: Concrete, Garage
Patio/Porch: Covered, Rear Porch
Sewer: Municipal Sewer
Special View Info: Golf Tee
Utilities: Sewer Connected, Water Connected
Water: Public
Room Sizes
Bedroom 2: 10.5 X 15.66 Level - First
Kitchen: 17.5 X 11.5 Level - First
Media Room: 15 X 17.33 Level - Second
Breakfast Nook: 11.25 X 11 Level - First
Primary Bedroom: 21.33 X 14 Level - First
Bedroom 3: 14 X 12.5 Level - Second
Bedroom 4: 14.5 X 12 Level - Second
Family Room: 15.1 X 17.3 Level - First
Loft: 11.1 X 11.5 Level - Second
Local Schools
High School: Pinecrest High
Middle School: Southern Middle
Elementary School: Southern Pines Elementary
School District: Moore County Schools
Listed By / Shown By
Listed By
Agency Name: Coldwell Banker Advantage-Southern Pines
Agency Phone: 910-693-3300
Shown By
Agent Name: Stephanie Thompson
Agent Phone: (910) 988-4242
Agency Title: Townsend Real Estate

Estimate Your Payment
Estimated Payment
$ 2,240.09 per month $1,980.53 Principal & Interest $0.00 Property Tax (data not provided by mls) $259.55 Homeowner's InsuranceChange Payment Information


MLS Licensed Data - Copyright 2018 NCRMLS. All rights reserved. North Carolina Regional Multiple Listing Service, (NCRMLS), provides content displayed here (“provided content”) on an “as is” basis and makes no representations or warranties regarding the provided content, including, but not limited to those of non-infringement, timeliness, accuracy, or completeness. Individuals and companies using information presented are responsible for verification and validation of information they utilize and present to their customers and clients. NCRMLS will not be liable for any damage or loss resulting from use of the provided content or the products available through Portals, IDX, VOW, and/or Syndication. Recipients of this information shall not resell, redistribute, reproduce, modify, or otherwise copy any portion thereof without the expressed written consent of NCRMLS.
Privacy Policy / DMCA Notice / ADA Accessibility


This site is hosted, designed and copyright
© 1994 - 2026 by
Delta Media Group, Inc. -- Patent Pending --
108 Cruden Bay Circle | MLS# 100586658
This single family home located at 108 Cruden Bay Circle, Pinehurst, NC 28374 is currently listed for sale with an asking price of $889,900. This property was built in 2026 and has 4 bedrooms and 3 full baths with 2995 sq. ft. Cruden Bay Circle is located in the National subdivision within the Moore County Schools school district. Search National real estate on sthompson.townsendrealestate.com today.