StephanieThompson

BEDS4
BATHS3 full
SQUARE FEET2,906
MLS#770523
STATUSActive
PROPERTY TYPEResidential - Single Family
SUBDIVISIONKelly Farms
Property Description
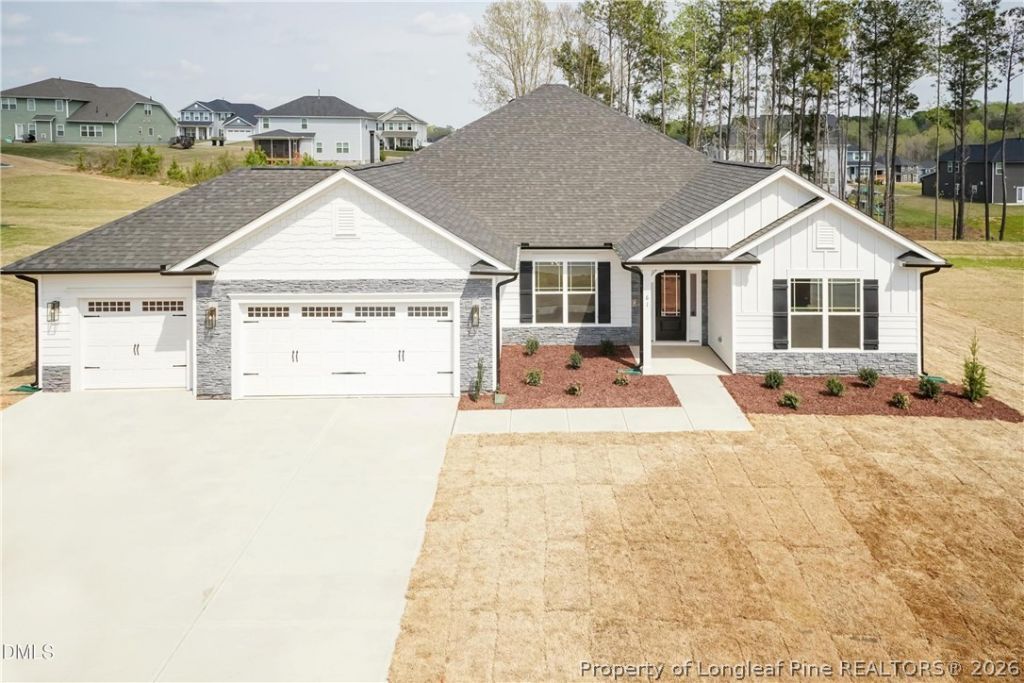
Welcome to the 2906 floor plan, a thoughtfully designed single-story home offering 4 bedrooms, 3 full bathrooms, and a 3-car garage with a 4FT extension- perfect for those seeking both space and style. With over 2,900 square feet of open living, this home blends functionality with architectural elegance. Step into a bright and airy layout where the expansive family room flows seamlessly into the kitchen and dining areas, creating a warm and inviting space ideal for everyday living and entertaining. The gourmet kitchen features a large center island with breakfast bar, stainless steel appliances, ample cabinetry, and elegant finishes that elevate the entire space. The private primary suite, tucked away from the main living areas, offers a peaceful retreat complete with a spacious bedroom, large walk-in closet, and a luxurious ensuite bath featuring dual vanities, a soaking tub, separate shower, and water closet. Three additional bedrooms are located on the opposite side of the home, providing privacy and comfort for family or guests. A dedicated laundry room, conveniently located across from the primary suite, enhances the home's efficiency. Enjoy outdoor living on the patio, perfect for relaxing or entertaining, and take in the beauty of a flat .88-acre lot.
Property Features
Property Type: Residential - Single Family
Cooling: Central Air
Fireplaces: 1
Garage: 3 car attached
Heating: Electric, Forced Air
Home Style: Craftsman
Lot Size: 0.87 Acres
Year Built: 2026
Amenities
Ceiling Fan(s)
Crown Molding
Dining Area
Separate/Formal Dining Room
Entrance Foyer
Eat-in Kitchen
Granite Counters
High Ceilings
Kitchen Island
Kitchen/Dining Combo
Primary Downstairs
Open Concept
Pantry
Separate Shower
Water Closet(s)
Walk-In Closet(s)
Walk-In Shower
Patio
Rain Gutters
Feature Descriptions
Appliances: Built-In Electric Oven, Built-In Oven, Dishwasher, Electric Cooktop, Exhaust Fan, Electric Water Heater, Microwave, Plumbed For Ice Maker, Range Hood
Community Features: Street Lights
Exclusions: None
Exterior: Stone Veneer, Vinyl Siding
Fireplace: None
Flooring: Laminate, Carpet
Formal Dining: Yes
HOA Fee: 348/ Annually
Lot: Cleared, Level
Parking: Attached, Garage
Parking Notes: Attached, Garage
Patio/Porch: Patio
Security: Smoke Detector(s)
Sewer: Septic Tank
Topography: Cleared, Level
Water: Public
Local Schools
High School: Harnett Central
Middle School: Harnett Central Middle
Listed By / Shown By
Listed By
Agency Name: ADAMS HOMES
Agency Phone: 919-233-6747
Shown By
Agent Name: Stephanie Thompson
Agent Phone: (910) 988-4242
Agency Title: Townsend Real Estate

Estimate Your Payment
Estimated Payment
$ 1,168.75 per month $1,033.33 Principal & Interest $0.00 Property Tax (data not provided by mls) $135.42 Homeowner's InsuranceChange Payment Information


Privacy Policy / DMCA Notice / ADA Accessibility


This site is hosted, designed and copyright
© 1994 - 2026 by
Delta Media Group, Inc. -- Patent Pending --
104 Galway Road | MLS# 770523
This single family home located at 104 Galway Road, Lillington, NC 27546 is currently listed for sale with an asking price of $464,300. This property was built in 2026 and has 4 bedrooms and 3 full baths with 2906 sq. ft. Galway Road is located in the Kelly Farms subdivision. Search Kelly Farms real estate on sthompson.townsendrealestate.com today.