StephanieThompson

BEDS3
BATHS3 full 1 partial
SQUARE FEET2,945
MLS#767794
STATUSPending
PROPERTY TYPEResidential - Single Family
SUBDIVISIONWINDING CREEK FARM
Property Description
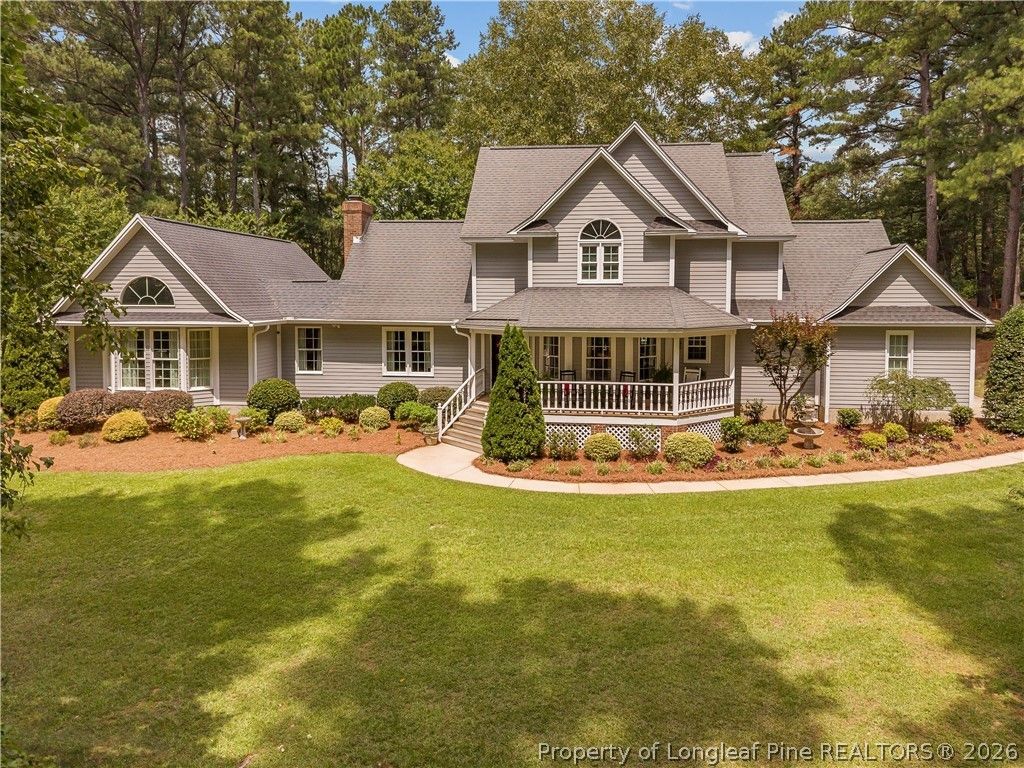
Welcome to 104 Cricket Hearth, beautifully situated on 1.08 acres in established Winding Creek Farm. This 3-bedroom, 3.5-bath home blends timeless character with thoughtful updates, generous living spaces and the added benefit of no city taxes. A charming wraparound front porch sets the tone as you enter, where the formal dining room immediately catches your eye with its distinctive curved tray ceiling. The beautifully updated kitchen features hardwood floors, soft-close cabinetry, convenient pull-out drawers, subway tile backsplash, stainless steel appliances, pantry storage under the stairs and a spacious bar with room for seating. Just off the kitchen, the light-filled sunroom provides an inviting extension of the living space with a beadboard ceiling, LVP flooring and its own heating and cooling unit. The cozy den offers gas logs, custom built-in shelving and detailed flooring, with direct access to the Trex deck. Added in 2014, the expansive main-level primary suite is truly a retreat, featuring a vaulted ceiling, private sitting area and separate his-and-hers walk-in closets. The stunning, spa-inspired primary bath is beautifully finished with Italian tile, a tiled walk-in shower, dual vanities and a private water closet. A separate laundry room and half bath complete the main level. Upstairs youll find two additional bedrooms along with a versatile room ideal for an office, playroom or flex space. Both full baths feature granite countertops, including a Jack-and-Jill-style bath with a dual-sink vanity and tub/shower combination. The second full bath offers a walk-in shower and a grand jetted tub. A walk-in closet and ample storage spaces throughout the upstairs add even more functionality. The outdoor spaces are equally impressive, with a beautifully landscaped yard creating an inviting setting across the 1.08-acre property. Enjoy the Trex deck, new exterior light fixtures, 2-car garage, a wired and insulated detached building, plus an additional storage shed. Winding Creek Farm HOA dues are only $300 per year and include access to the neighborhood pool, tennis courts and playground, all conveniently located just a short walk from the home. With over an acre, no city taxes, neighborhood amenities and a location convenient to town, 104 Cricket Hearth offers an exceptional combination of space, character, comfort and thoughtful details inside and out.
Property Features
Property Type: Residential - Single Family
Basement: None
Cooling: Central Air
Fireplaces: 1
Garage: 2 car attached
Heating: Heat Pump
Home Style: Traditional
Lot Size: 1.08 Acres
Year Built: 1990
Amenities
Built-in Features
Ceiling Fan(s)
Cathedral Ceiling(s)
Dining Area
Separate/Formal Dining Room
Entrance Foyer
Granite Counters
His and Hers Closets
Jetted Tub
Kitchen Island
Primary Downstairs
Multiple Master Suites
Multiple Closets
Pantry
Quartz Counters
Storage
Tub Shower
Vaulted Ceiling(s)
Water Closet(s)
Walk-In Closet(s)
Walk-In Shower
Deck
Playground
Propane Tank - Leased
Patio
Tennis Court(s)
Feature Descriptions
Appliances: Cooktop, Dishwasher, Electric Water Heater, Gas Range, Microwave
Community Features: Community Pool
Door Features: Storm Door(s)
Exclusions: Washer, Dryer, Kitchen Refrigerator
Exterior: HardiPlank Type, Masonite
Fireplace: Gas Log, Living Room
Flooring: Hardwood, Luxury Vinyl Plank, Tile, Carpet
Formal Dining: Yes
HOA Fee: 300/ Annually
Laundry: Washer Hookup, Dryer Hookup, Main Level, In Unit
Lot: 1-2 Acres, Wooded
Parking: Attached, Garage
Parking Notes: Attached, Garage
Patio/Porch: Covered, Deck, Patio, Porch, Wrap Around
Sewer: Septic Tank
Water: Community/Coop
Window: Blinds, Window Treatments
Local Schools
High School: Lee - Southern Lee High
Middle School: Lee - West Lee
Elementary School: Lee - Tramway
Listed By / Shown By
Listed By
Agency Name: SMITH GROUP REALTY LLC
Agency Phone: 919-718-9027
Shown By
Agent Name: Stephanie Thompson
Agent Phone: (910) 988-4242
Agency Title: Townsend Real Estate

Estimate Your Payment
Estimated Payment
$ 1,308.96 per month $1,157.29 Principal & Interest $0.00 Property Tax (data not provided by mls) $151.67 Homeowner's InsuranceChange Payment Information


Privacy Policy / DMCA Notice / ADA Accessibility


This site is hosted, designed and copyright
© 1994 - 2026 by
Delta Media Group, Inc. -- Patent Pending --
104 Cricket Hearth Road | MLS# 767794
This single family home located at 104 Cricket Hearth Road, Sanford, NC 27330 is currently listed for sale with an asking price of $520,000. This property was built in 1990 and has 3 bedrooms and 3 full and 1 partial baths with 2945 sq. ft. Cricket Hearth Road is located in the WINDING CREEK FARM subdivision. Search WINDING CREEK FARM real estate on sthompson.townsendrealestate.com today.