StephanieThompson

BEDS3
BATHS2 full 1 partial
SQUARE FEET1,192
MLS#764348
STATUSActive
PROPERTY TYPEResidential - Single Family
Property Description
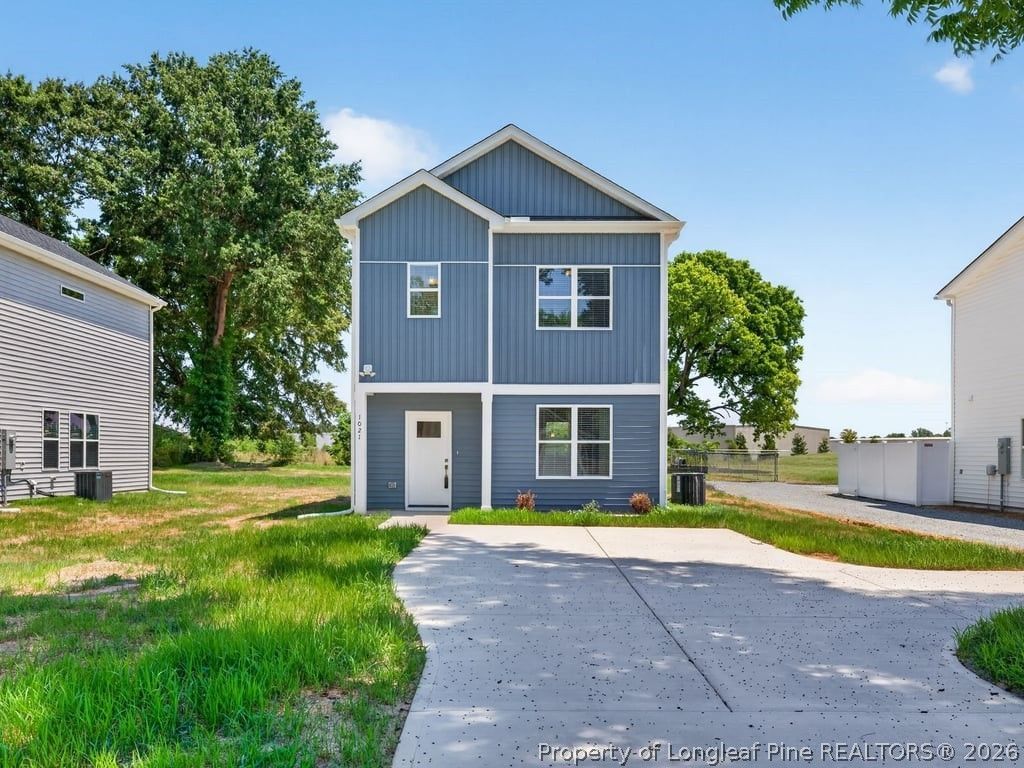
New Construction | 100% Financing May Be Available | $5,000 Use-As-You-Choose Incentive First-time homebuyers, this one checks the boxes! This beautiful new construction home offers modern style, everyday functionality, and valuable savings to help make homeownership easier. 100% financing may be available for qualified buyers, and the seller is also offering a $5,000 incentive to use as you choose, perfect for closing costs, rate buy-down options, or other buyer needs. Step inside to an inviting open-concept layout featuring Luxury Vinyl Tile flooring throughout the entire first floor and all bathrooms for easy, low-maintenance living. The kitchen is designed for both daily convenience and entertaining, complete with granite countertops, stainless steel appliances, and soft-close cabinets. The spacious primary suite features a private bath with quartz countertops, while the secondary bathrooms include stylish cultured marble finishes. Added value continues with 9-foot ceilings, Craftsman-style trim, ceiling fans in all bedrooms, blinds already installed, and a washer and dryer included, helping you save money from day one. Outside, enjoy durable vinyl siding, energy-efficient windows, a monoslab foundation, and a welcoming fiberglass front door that adds curb appeal. Move-in ready, budget-friendly, and packed with upgrades. Schedule your showing today!
Property Features
Property Type: Residential - Single Family
Basement: Crawl Space
Cooling: Central Air, Electric
Heating: Electric, Forced Air
Home Style: Two Story
Lot Size: 0.17 Acres
Stories: 2.0
Year Built: 2026
Amenities
Bathtub
Dining Area
Separate/Formal Dining Room
Granite Counters
Kitchen Island
Living/Dining Room
Bath in Primary Bedroom
Separate Shower
Walk-In Closet(s)
Window Treatments
Patio
Feature Descriptions
Appliances: Dryer, Dishwasher, Disposal, Microwave, Range, Washer
Exclusions: None
Exterior: Vinyl Siding
Fireplace: None
Flooring: Luxury Vinyl, Luxury VinylTile, Carpet
Formal Dining: Yes
Laundry: Washer Hookup, Dryer Hookup, Main Level, In Unit
Lot: < 1/4 Acre, Level
Parking: No Garage
Parking Notes: No Garage
Patio/Porch: Patio
Sewer: Public Sewer
Topography: Level
Water: Public
Window: Blinds
Local Schools
High School: Harnett - Triton
Middle School: Harnett - Dunn
Listed By / Shown By
Listed By
Agency Name: EXP REALTY LLC
Agency Phone: 888-584-9431
Shown By
Agent Name: Stephanie Thompson
Agent Phone: (910) 988-4242
Agency Title: Townsend Real Estate

Estimate Your Payment
Estimated Payment
$ 591.55 per month $523.01 Principal & Interest $0.00 Property Tax (data not provided by mls) $68.54 Homeowner's InsuranceChange Payment Information


Privacy Policy / DMCA Notice / ADA Accessibility


This site is hosted, designed and copyright
© 1994 - 2026 by
Delta Media Group, Inc. -- Patent Pending --
1021 E Harnett Street | MLS# 764348
This single family home located at 1021 E Harnett Street, Dunn, NC 28334 is currently listed for sale with an asking price of $235,000. This property was built in 2026 and has 3 bedrooms and 2 full and 1 partial baths with 1192 sq. ft. Search Dunn real estate on sthompson.townsendrealestate.com today.